Presence Over Prestige: The Quiet Revolution Rewriting the American Office
For most of the twentieth century, the American office floor plan was an org chart rendered in drywall. Executives occupied the perimeter, claiming the daylight. Middle managers held the next ring of enclosed rooms. Everyone else worked in the interior, far from the windows, arranged in whatever configuration maximized headcount. The architecture was not neutral. It was an argument about who mattered.
That argument no longer persuades anyone. When a company's most talented people can work from a kitchen table in Boise or a coffee shop in Raleigh, a corner office stops functioning as an incentive and starts functioning as a liability — a visible reminder that the physical hierarchy no longer matches the way work actually happens. The question facing every American business commissioning new space is no longer "how do we signal status?" It is "how do we earn presence?"
The Corner Office Was a Proxy, Not a Prize
It is worth being precise about what the corner suite actually was. Executives did not want the room; they wanted what the room communicated — permanence, authority, scarcity. The architecture was a proxy for power because the work itself required everyone in the same building, and proximity was the only currency available.
Once presence became optional, the proxy collapsed. A title etched on a frosted-glass door means little to an employee deciding whether the commute is worth it on a Tuesday. What does mean something is whether the office, when they arrive, gives them something their home cannot: genuine collaboration, focused community, access to people and tools and energy.
Good architecture has always understood this distinction. The buildings people love returning to — the reading rooms of great libraries, the workshops of old manufacturing floors, the plazas of American campuses — were never designed around hierarchy. They were designed around gathering.
What Businesses Should Demand From Their Architect Now
The brief for the post-hybrid office has changed, and clients should be explicit about it. When we sit down with business leaders planning a new workplace, the conversation centers on four demands:
Design for the reasons people come in. Attendance is now a choice made daily, and it is made for reasons that vary — mentorship, spontaneous problem-solving, celebration, or simply the company of colleagues. A floor plan should offer distinct settings for each of those motives rather than one undifferentiated sea of desks punctuated by a single large conference room.
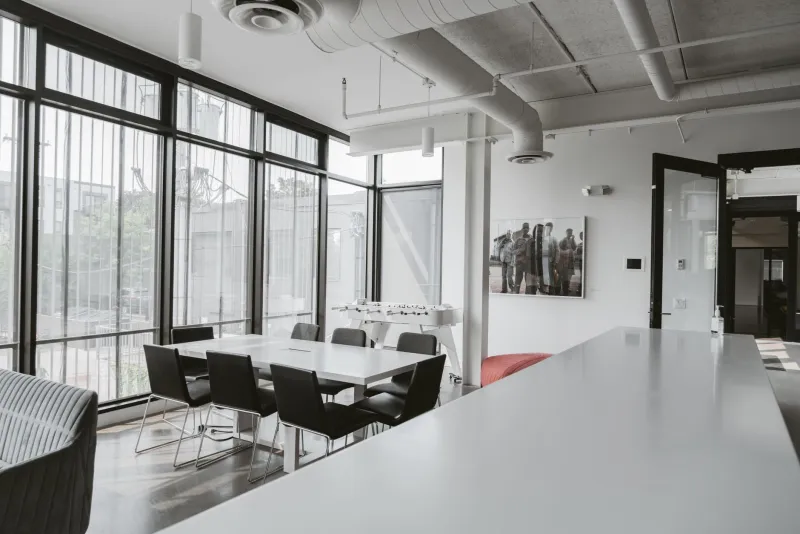
Spend the daylight budget differently. The perimeter belongs to everyone now. Lounges, collaboration terraces, and shared work surfaces along the glass; enclosed rooms pushed inward where window access matters least. Natural light becomes a shared amenity rather than a private perquisite.
Right-size the formal and elevate the informal. The twelve-seat boardroom still has its uses, but the spaces that generate value in a hybrid workplace are the small, informal ones — a banquette outside the break room, a pair of chairs by a stair, a table set slightly apart from traffic. These are the rooms where the accidental exchange happens, and they cost far less than square footage devoted to ceremony.
Build in the capacity to change. No one, including the architect, knows what work will look like in a decade. Walls on demountable partitions, infrastructure in accessible floors, furniture that can be reconfigured over a weekend — flexibility is not a compromise on quality. It is a form of quality.
The Offices That Survive Will Be the Ones Worth Visiting
There is a hard economic edge to all of this. American companies are carrying leases on buildings that were underwritten for a workforce that no longer exists. The ones that thrive will not be those that force attendance through mandates, but those whose spaces make the trip worthwhile — places where the in-person experience is measurably richer than the remote one.
This is, at heart, an old architectural principle wearing new clothes. A building that exists to flatter its occupant ages poorly. A building that exists to serve the people inside it endures. The next generation of American workplaces will succeed not because they abolish hierarchy in some symbolic gesture, but because they were designed around a truer question than "who sits where?"
They were designed around why anyone comes at all. That is a brief worth taking seriously — and one that rewards both the people who work in the building and the people who invest in it.