The Sun Is the One Material You Don't Have to Buy
When clients review a construction budget, they scrutinize every line item: the flooring, the fixtures, the millwork. Almost no one asks what the project will receive from the sun — even though sunlight arrives, without charge, every day the building will ever stand.
At our practice, we treat daylight the way we treat stone or timber: as a material with weight, direction, and consequence. Handled carelessly, it produces glare, heat gain, and faded furnishings. Handled deliberately, it reduces mechanical loads, shapes mood, and gives a rooms its character before a single piece of furniture arrives.
Orientation Comes Before Architecture
The most consequential daylighting decisions are made before any elevation is drawn. A rectangular footprint oriented with its long axis running east-west places the majority of glazing on the south face, where winter sun arrives low and warm and summer sun rides high overhead, easily shaded.
In much of the continental United States — from Kansas to the Carolinas — this simple act of orientation can trim heating and cooling costs meaningfully without adding a dollar of technology. A north face, by contrast, receives soft, even light all day: ideal for studios, offices, and kitchens where glare would be a nuisance. The east belongs to breakfast rooms and bedrooms that benefit from morning sun; the west is the face to guard, since low afternoon light drives up cooling loads and blinds the eyes of anyone sitting near a window at the end of the day.
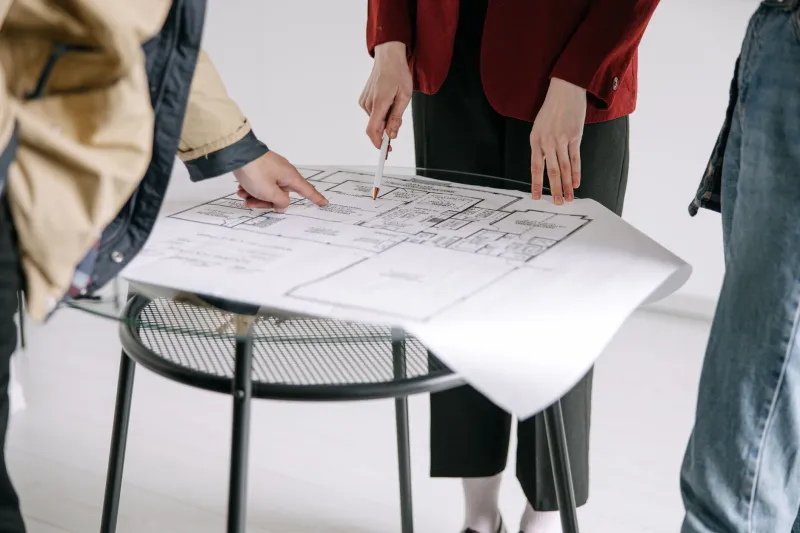
None of this requires exotic expertise. It requires only that the sun be consulted before the floor plan is finalized, not after.
Windows as Instruments, Not Holes
Too many American buildings treat windows as punctuations in a wall — placed for symmetry on the exterior and sorted out later on the interior. We prefer to think of each opening as an instrument, tuned to a task.
- South glazing, sized generously but shaded by roof overhangs or awnings, harvests winter warmth and admits steady, usable light.
- Clerestory windows, set high on a wall, throw daylight deep into a plan and light ceilings rather than eyes.
- Operable high windows do double duty, letting warm air escape and pulling fresh light through the core of the house.
- Narrow vertical openings on east and west faces admit morning and evening light while limiting the harsh, low-angle sun that horizontal shades cannot block.
Depth matters as much as placement. Light from two sides eliminates the cave effect of deep, single-window rooms. A hallway with a borrowed-light panel from an adjacent room feels twice its size. These are inexpensive moves on paper and transformative in daily use.
The Interior Must Cooperate
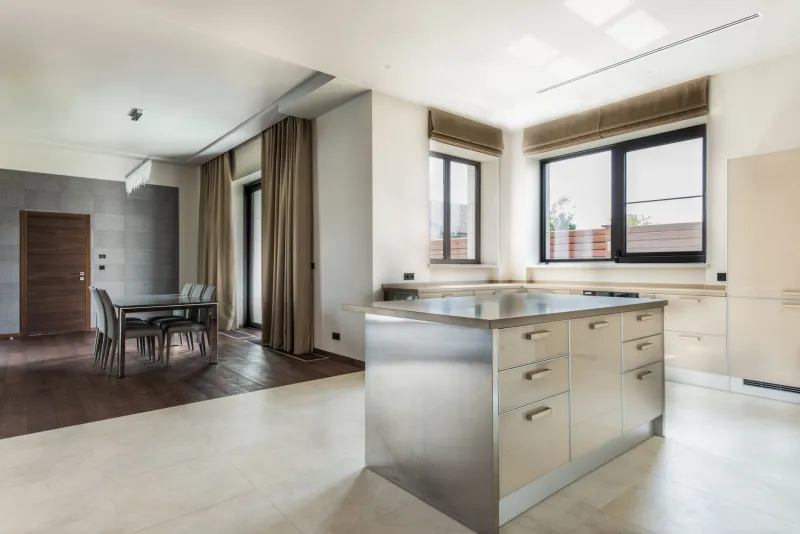
Daylighting fails most often at the finish stage. Dark floors and heavy partitions swallow light that was carefully harvested. Open shelving instead of upper cabinets returns a kitchen window to service. Interior transoms and glazed doors carry daylight into bathrooms and corridors that exterior walls can't reach. Light-toned ceilings, in particular, act as reflectors, distributing what the windows collect.
Even paint color is a daylighting decision — one of the few the owner can revisit every few years.
What Daylight Returns
The financial argument is straightforward: daylight reduces the hours electric lighting runs, and in offices and commercial spaces, studies have repeatedly linked well-daylit interiors to better concentration, fewer absences, and higher satisfaction. In homes, the effect is felt rather than measured — rooms people gravitate toward, mornings that start easier, a house that changes character through the day instead of holding a single fluorescent mood.
There is also a quiet durability to sun-conscious design. Trends in finishes will turn over several times in the life of a well-built home. Orientation will not. A plan that welcomes the southern sun will do so as faithfully in forty years as on opening day.
A Question Worth Asking Early
If you are planning a build or renovation, ask your architect one question before discussing style or square footage: How will this building sit relative to the sun? The answer will tell you a great deal about the thinking behind the design.
The sun is the one material already on every American site, free of charge and guaranteed to be delivered daily. The only variable is whether the building is designed to receive it.