Growing Up, Gracefully: The Compositional Rules That Separate Good Additions From Bad Ones
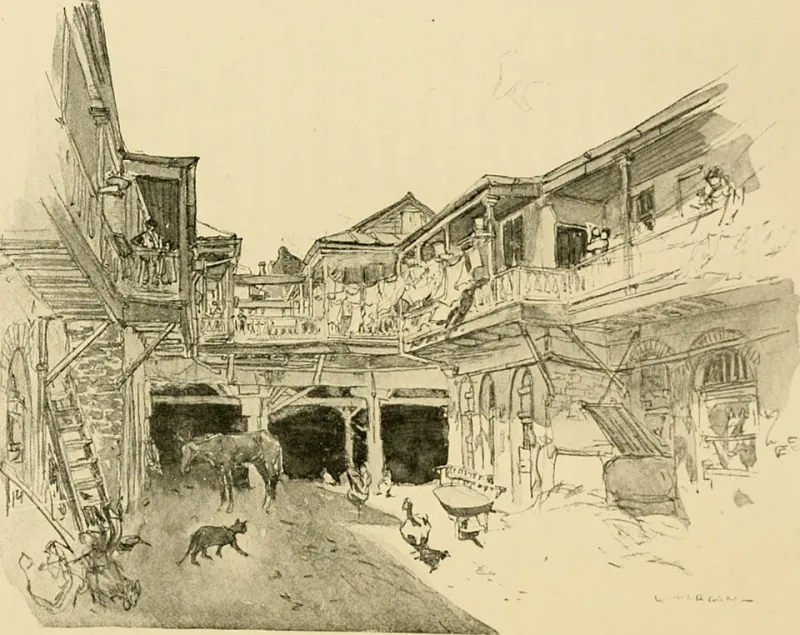
Photo: Internet Archive Book Images, No restrictions, via Wikimedia Commons
Drive through almost any established American neighborhood — a streetcar suburb in St. Louis, a postwar subdivision in Dallas, a coastal town in New England — and you will spot them: second-story additions that seem to have landed on the original house from a great height. A boxy volume with a flat roof sits awkwardly atop a 1940s cape cod. A bump-out juts from a facade at an angle the original architect never intended. The windows below march in an orderly rhythm; the windows above scatter like spilled buttons.
These additions are rarely the work of careless people. More often, they are the work of well-intentioned homeowners and contractors focused on square footage rather than composition. The result is what colleagues in the field sometimes call the architectural Frankenstein job — a structure that technically functions but visually confesses its own improvisation.
Why Additions Go Wrong
The root failure is almost always the same: the addition was designed as an appendage rather than as a new whole. A house is not a base onto which mass is stacked; it is a composition of volumes, planes, and proportions that must be rebalanced whenever anything changes. Adding a second floor changes the house's fundamental geometry — its massing, its silhouette, the way it meets the street — and every one of those relationships must be resolved deliberately.
Contractor-led remodels frequently skip this step because the scope of work is defined by the addition itself: maximize floor area, stay within the existing foundation footprint, meet budget. Composition is nobody's line item. Yet it is the single factor that determines whether a $200,000 addition adds value or quietly subtracts it.
Massing: The Weight of the Argument
The first principle is massing — the arrangement of a building's volumes. A successful second-story addition respects the hierarchy of the original house. The primary volume should remain dominant; the addition should read as a subordinate element that extends the composition rather than overwhelming it.
In practice, this often means stepping the addition back from the front facade, breaking the new mass into two smaller volumes instead of one large one, or allowing the original roofline to remain visible from the street. When the entire front of a house is swallowed by new construction, the house loses its identity — and the addition loses any chance of appearing inevitable.
Rooflines: The Signature of a House
Nothing reveals an afterthought faster than a roofline that gives up. The pitch, eave depth, and overhang of the original roof carry much of a home's character. When an addition substitutes a shallow pitched roof or a flat cap for the original steep gable, the two halves stop speaking to each other.
The goal is continuity of logic, not necessarily replication. A well-designed addition may interpret the original roof differently — a cross gable, a shed dormer, a lower-pitched secondary plane — but the gesture should feel like it belongs to the same architectural language. If the roofline of the addition could be transplanted onto any house in any neighborhood, it is probably wrong for this one.
Window Rhythm: The Details That Betray or Redeem
Windows are the punctuation of a facade. On the original house, they follow a rhythm — aligned vertically, spaced consistently, proportioned to the era. An addition that ignores this rhythm announces itself instantly. Misaligned sills, mismatched proportions, and randomly placed openings create visual noise that no material choice can repair.
Before design begins, study the existing fenestration. Note the spacing, the alignment of heads and sills, the ratio of glass to wall. Then carry that rhythm upward. Vertical alignment between floors is especially powerful: when a second-story window sits directly above its first-floor counterpart, the facade reads as intentional, even if the addition is entirely new.
A Homeowner's Pre-Contract Checklist
Before signing with a contractor or designer for a second-story addition, ask to see:
- A massing study, not just a floor plan — a simple drawing showing the addition in relation to the whole house from the street.
- A roofline diagram demonstrating how the new roof connects to the old, including eave depths and pitch relationships.
- A window schedule confirming alignment, proportions, and trim details consistent with the original structure.
- Street-level perspectives from at least two angles, including the approach most neighbors and visitors will actually see.
- A materials strategy addressing whether the addition will match the original cladding or deliberately contrast — either can work; ambiguity cannot.
If a contractor cannot or will not provide these, the project is being priced, not designed.
The Long View
An addition done well disappears into the history of the house; twenty years later, no one can say where the original ends and the new begins. An addition done poorly is a permanent public reminder of a shortcut taken. Given that a second story is among the largest investments most homeowners will ever make in their property, the difference deserves the attention of someone trained to see it.
Good architecture does not ask a house to apologize for growing. It simply ensures that when the house grows, it grows with its dignity intact.