From Vacant to Vibrant: The Design Principles Behind Successful Adaptive Reuse Projects
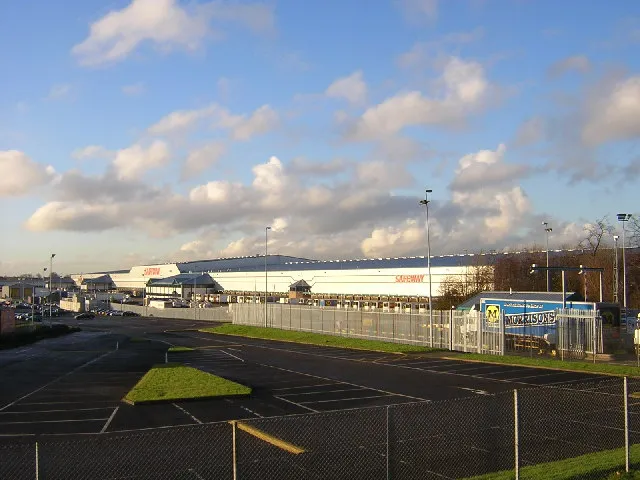
Photo: Iain Thompson, CC BY-SA 2.0, via Wikimedia Commons
The American built landscape is littered with relics of its own ambition. Former textile mills in the Carolinas, abandoned distribution centers outside Chicago, decommissioned office parks along suburban corridors in Texas — these structures represent enormous sunk investment, embodied carbon, and architectural character that demolition simply cannot recover. Yet they also represent extraordinary opportunity. When approached with the right design philosophy, obsolete commercial and industrial buildings can become the foundations of the most compelling mixed-use communities a city has to offer.
At Ralph Duesing Architect, adaptive reuse is not a workaround or a compromise. It is, in many respects, the most intellectually demanding form of architectural practice — one that requires equal parts forensic analysis, creative problem-solving, and long-range urban thinking.
Reading the Building Before Redesigning It
Every adaptive reuse project begins not with a rendering, but with a rigorous investigation of what already exists. Structural systems, ceiling heights, bay spacing, load-bearing capacities, and envelope conditions all inform what a building can realistically become. A 1920s warehouse with 18-foot ceilings and heavy timber framing tells a fundamentally different design story than a 1970s single-story office park with a curtain wall facade and a shallow floor plate.
This diagnostic phase is often where the most consequential design decisions are made. Understanding which elements are worth preserving — not just structurally, but experientially — shapes the entire character of the finished project. Exposed brick, original steel trusses, industrial-gauge windows, worn concrete floors: these are not deficiencies to be corrected. They are the raw material of authenticity that no new construction can replicate at any price point.
The goal at this stage is to develop what might be called an architectural inventory of assets — a clear-eyed catalog of what the building offers that a blank site simply cannot.
Navigating Zoning and Entitlement Realities
Among the most underestimated challenges in adaptive reuse work is the regulatory environment. Many of the commercial and industrial zones that contain the country's most promising conversion candidates were never designed to accommodate residential density, retail activation, or mixed-occupancy classifications. Bringing a project from concept to approval often means engaging with local planning departments, historic preservation commissions, and zoning boards simultaneously — and in some cases, advocating for variance or overlay district designations that don't yet exist.
This is not merely a bureaucratic inconvenience. It is an opportunity to shape how a municipality thinks about its own evolving fabric. Well-documented adaptive reuse proposals, backed by economic impact analysis and thoughtful community engagement, have repeatedly succeeded in rewriting the regulatory frameworks around them. Cities from Pittsburgh to Portland have revised their zoning codes in direct response to the demonstrated success of early conversion projects.
For clients considering adaptive reuse, understanding the entitlement timeline — and budgeting for the advocacy work it often requires — is essential to realistic project planning.
Designing for Program Complexity
Mixed-use adaptive reuse projects are, by definition, programmatically complex. A single converted building might need to accommodate ground-floor retail, upper-floor residential units, shared amenity spaces, structured parking, and activated outdoor areas — all within a structural envelope that was never designed with any of those uses in mind.
The design challenge is not simply to fit these programs into the available space. It is to arrange them in a way that creates genuine urban vitality: the kind of environment where residents, workers, and visitors circulate through the same spaces at different times of day, generating the layered activity that distinguishes a thriving district from a sterile development.
Vertical circulation, acoustic separation between uses, natural light penetration into deep floor plates, and the placement of active uses at street-facing edges are all design variables that require careful coordination. In industrial buildings with large footprints, interior courtyards and light wells are frequently employed to bring daylight and air into what would otherwise become dark, uninhabitable cores.
Respecting Heritage Without Being Constrained by It
One of the most persistent tensions in adaptive reuse design is the relationship between preservation and transformation. There is a meaningful distinction between honoring the architectural heritage of a structure and being held hostage by it. The most successful adaptive reuse projects achieve a productive dialogue between old and new — one in which contemporary interventions are clearly legible as additions rather than imitations, while the original fabric remains the dominant voice.
This might mean inserting a glass-and-steel stair tower into the courtyard of a former factory, or placing contemporary residential units within a warehouse shell using a structural system that is entirely independent of the historic masonry walls. The new elements respect the scale and rhythm of the original without pretending to be something they are not.
This approach also tends to produce the most commercially successful outcomes. Buyers and tenants in converted buildings are paying, in part, for the irreplaceable character of the original structure. Designs that dilute that character in pursuit of superficial uniformity undermine the very asset that makes adaptive reuse projects competitively distinctive.
The Broader Case for Conversion
Beyond the individual project, adaptive reuse carries a set of broader civic and environmental arguments that are increasingly difficult to ignore. Retaining an existing building's structural system and envelope conserves the embodied energy and carbon that went into its original construction — a consideration that grows more significant as the construction industry confronts its environmental footprint. Reusing urban infill sites reduces pressure on greenfield land at the metropolitan fringe. And reactivating underperforming properties strengthens the tax base of the surrounding neighborhood without displacing existing residents or businesses.
For clients and communities willing to engage with the complexity that adaptive reuse demands, the returns — financial, social, and architectural — are consistently compelling. The buildings are already there. The question is simply whether we have the design ambition to unlock what they can become.