Designing for the Ear: How Acoustic Architecture Is Reshaping the Way We Inhabit Space
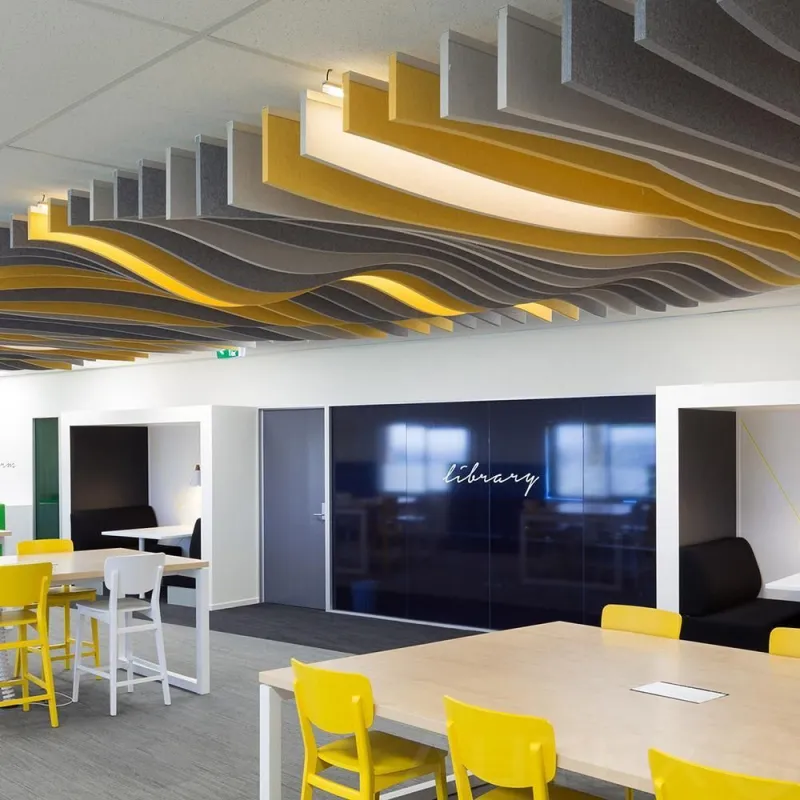
Photo: architect designing acoustic panels interior ceiling modern office, via i.pinimg.com
For most of architectural history, the discipline has been conducted through a visual vocabulary. Proportion, light, material texture, and spatial sequence have dominated the conversation between architect and client. Sound, by contrast, has often been treated as an afterthought—something to be managed by an acoustical consultant brought in late in the process, tasked with solving problems that thoughtful early design might have prevented altogether.
That paradigm is shifting. Across the United States, architects, building scientists, and behavioral researchers are converging on a shared insight: the acoustic environment of a building profoundly influences how people think, feel, communicate, and recover. Sound is not merely a comfort consideration. It is a design dimension as consequential as daylighting or thermal comfort, and it deserves to be treated accordingly from the very first sketch.
The Hidden Cost of Sonic Neglect
The evidence is difficult to dismiss. Studies conducted across American open-plan workplaces have consistently found that uncontrolled noise ranks among the leading sources of employee dissatisfaction and diminished cognitive performance. The irony is notable: open-office configurations were adopted in part to encourage collaboration, yet their acoustic consequences frequently undermine the focused thinking that makes collaboration meaningful in the first place.
Residential clients face a parallel challenge. Urban density is increasing across virtually every major American metropolitan area. Multifamily housing, mixed-use developments, and transit-adjacent residences place occupants in close proximity to mechanical systems, street traffic, neighboring units, and shared amenity spaces. When acoustic design is absent from the architectural program, the result is not simply inconvenience—it is a measurable reduction in sleep quality, stress recovery, and overall well-being.
These are not abstract concerns. They are lived experiences that shape how clients ultimately feel about the spaces they inhabit and, by extension, how they evaluate the buildings they invested in.
Sound as a Design Material
At Ralph Duesing Architect, we approach acoustic performance the way we approach any other material quality: as something to be specified, detailed, and refined through the design process rather than corrected after the fact. This requires thinking about sound not as a problem to suppress, but as a characteristic to sculpt.
Room geometry is the most fundamental acoustic tool available to a designer. The volume of a space, the angles of its surfaces, and the relationship between ceiling height and floor area all determine how sound waves travel, reflect, and decay. A ceiling designed with a gentle rake does not merely add visual interest—it can redirect reflected sound in ways that reduce echo and improve speech intelligibility. Curved surfaces, coffered ceilings, and strategically placed soffits are not decorative indulgences; they are acoustic instruments.
Material selection operates at an equally significant scale. Hard, smooth surfaces—polished concrete, glass, gypsum board—reflect sound energy and increase reverberation. Soft, porous materials—fabric panels, acoustic ceiling tile, upholstered furnishings, even certain wood products—absorb it. The art lies in calibrating the balance. A restaurant that is entirely absorptive feels muffled and lifeless. One that is entirely reflective becomes a cacophony at capacity. The right acoustic character for a given space depends on its program, its occupancy pattern, and the experience its owner intends to create.
Acoustic Zoning in Practice
One of the most practical advances in contemporary acoustic design is the concept of acoustic zoning—the deliberate organization of a floor plan around sound-use patterns rather than purely spatial or circulatory logic.
In a well-zoned commercial interior, spaces requiring concentration are positioned away from high-traffic corridors and mechanical rooms, buffered by transitional zones such as storage, restrooms, or enclosed conference rooms. Collaborative areas are grouped together and separated from quiet zones by walls with appropriate sound transmission ratings. Where glass is specified for transparency—a common client request in contemporary office design—laminated assemblies and decoupled framing details can preserve the visual openness while meaningfully reducing sound transmission.
In residential work, acoustic zoning means thinking carefully about the vertical and horizontal adjacencies within a home. Bedrooms should not share walls with mechanical chases or plumbing stacks. Home offices warrant walls with higher sound transmission class ratings than standard construction. Media rooms benefit from floating floor assemblies that interrupt the structural path through which impact noise travels.
None of these measures requires extraordinary expense when they are incorporated into the design at the outset. Their cost rises sharply when they must be retrofitted.
The Emerging Science Behind the Practice
Acoustical science is not new—it traces its formal origins to the work of physicist Wallace Clement Sabine at Harvard in the late nineteenth century. What is new is the accessibility of computational modeling tools that allow architects to simulate the acoustic behavior of a space before a single wall is framed. Auralization software can generate binaural audio representations of a proposed room, allowing clients and design teams to effectively listen to a building before it is built.
This capability is transforming client conversations. When a client can hear the difference between two ceiling configurations or two wall assemblies, acoustic performance ceases to be an abstract specification and becomes a tangible, experiential consideration. It becomes something worth investing in.
What Clients Should Ask
For clients embarking on a new commercial or residential project, the acoustic conversation should begin early—ideally during the programming phase, when fundamental decisions about layout, volume, and material palette are still open. The questions worth raising include: What activities will occur in each zone, and what level of acoustic privacy or ambient energy is appropriate for each? Are there external noise sources—traffic, mechanical equipment, adjacent uses—that need to be accounted for in the building envelope design? What is the intended acoustic character of communal spaces?
These are not technical questions reserved for specialists. They are design questions, and they deserve architectural answers.
At Ralph Duesing Architect, we hold that a space is not truly resolved until every sensory dimension has been considered with equal rigor. The spaces that inspire and endure are those that serve their occupants completely—not just in what they offer to the eye, but in the quality of silence and sound they make possible.