Built for the Mind: How Thoughtful Architecture Quietly Shapes the Way We Feel and Function
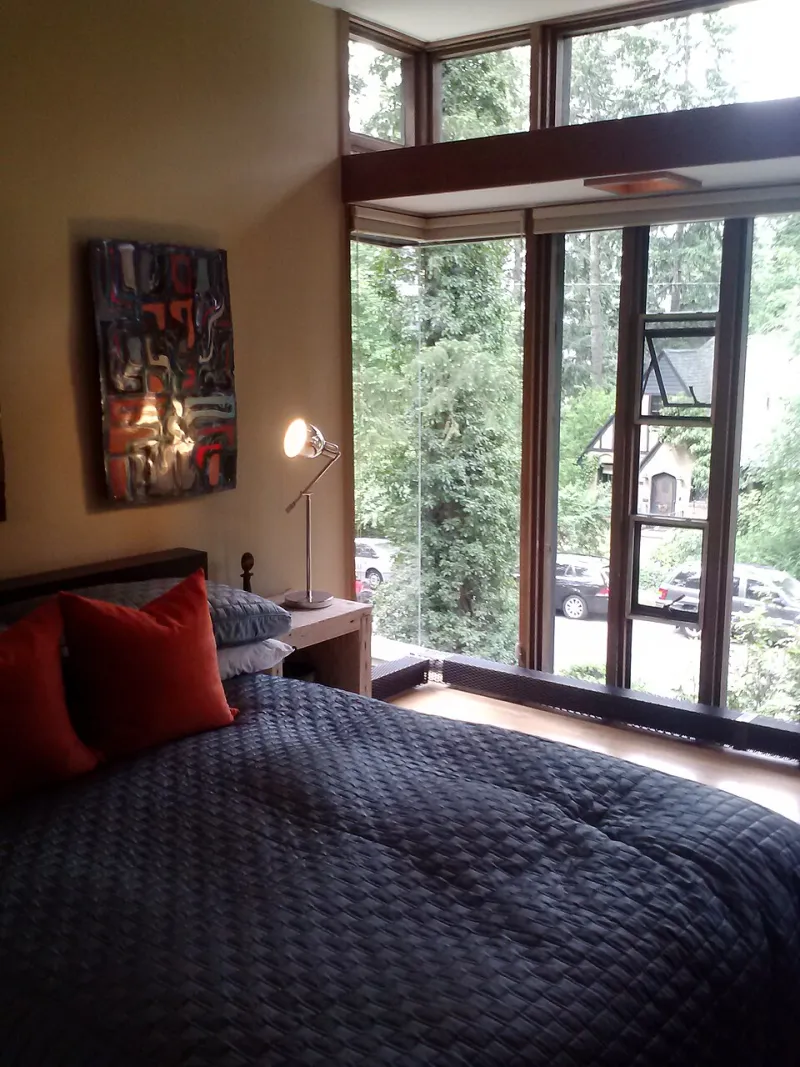
Photo: Sandykayz, CC BY-SA 4.0, via Wikimedia Commons
The Invisible Architecture of Human Experience
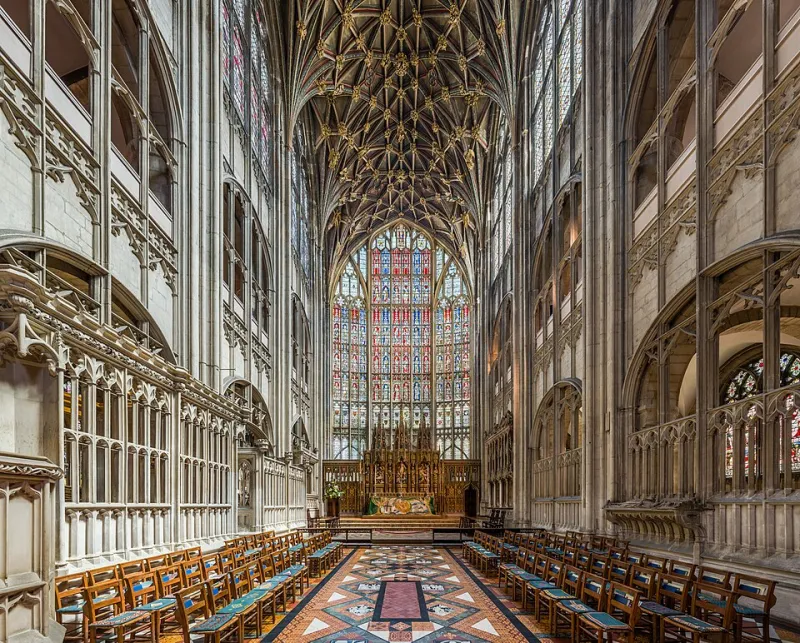
Walk into a cathedral and notice the involuntary sense of reverence that settles over you. Step into a cramped, poorly lit office corridor and feel your shoulders tighten. These reactions are not coincidental. They are the predictable outcomes of spatial conditions that researchers in environmental psychology and neuroscience have been studying for decades.
Architecture, at its most purposeful, is a form of applied human science. The choices a designer makes — how high to push a ceiling, how generously to proportion a window, whether to create open connectivity or intimate enclosure — do not merely satisfy aesthetic preferences. They set the conditions under which people think, collaborate, recover, and create. At Ralph Duesing Architect, this understanding is not a design trend to be adopted. It is a foundational principle that has shaped our approach to every project we undertake.
What the Research Actually Tells Us
The body of peer-reviewed literature connecting architectural conditions to human outcomes has grown substantially over the past two decades. Several findings are particularly instructive for practicing designers.
Ceiling height and cognitive mode. A landmark study published in the Journal of Consumer Research by Meyers-Levy and Zhu demonstrated that higher ceilings tend to activate abstract, expansive thinking, while lower ceilings encourage detail-oriented, focused cognition. This finding has meaningful implications for how we program different spaces within a building. A boardroom designed for strategic planning benefits from generous vertical proportions, while a focused work alcove or reading nook may intentionally embrace a more compressed overhead plane.
Natural light and circadian regulation. The human circadian rhythm — the internal clock governing sleep, alertness, and hormonal cycles — is profoundly sensitive to natural light exposure. Research from the American Journal of Clinical Nutrition and subsequent studies in workplace design have consistently shown that employees in daylit environments sleep better, report higher job satisfaction, and demonstrate measurably improved cognitive performance compared to those working under artificial lighting alone. For residential clients, thoughtful window placement and solar orientation are not luxury upgrades; they are health infrastructure.
Biophilic connection and stress reduction. The field of biophilic design draws on evolutionary biology to argue that humans retain a deep neurological affinity for natural environments. Studies conducted in healthcare settings — notably research published through the Center for Health Design — have found that patients recovering in rooms with views of natural landscapes required less pain medication and were discharged sooner than those facing blank walls. Incorporating natural materials, views of vegetation, and water elements into a design is not merely decorative. It is a measurable intervention in occupant wellbeing.
Acoustic privacy and cognitive load. Open-plan office environments, widely adopted through the 2000s and 2010s, have been the subject of considerable scrutiny. Research from the Journal of Environmental Psychology suggests that uncontrolled ambient noise in open workplaces significantly increases cognitive load and reduces the quality of complex task performance. Thoughtful acoustic zoning — achieved through strategic placement of sound-absorbing materials, spatial buffers, and enclosed focus areas — can preserve the collaborative energy of an open floor plan while protecting the cognitive conditions necessary for deep work.
Applying These Principles in Practice
Understanding the research is one matter. Translating it into built form requires the kind of iterative, client-specific design process that defines our work at Ralph Duesing Architect.
In one recent commercial interior project, our team worked with a professional services firm seeking to redesign their headquarters to improve staff retention and reduce reported burnout. The existing space was characterized by uniform dropped ceilings at eight feet, fluorescent tube lighting, and a near-total absence of exterior views for the majority of workstations. Our redesign selectively opened ceiling planes in communal zones to expose structural elements and increase perceived volume, repositioned workstations to maximize access to the building's south-facing window wall, and introduced a series of semi-enclosed collaboration pods that provided acoustic relief without imposing visual barriers.
Post-occupancy feedback gathered six months after completion indicated that staff reported significantly reduced end-of-day fatigue and a stronger sense of connection to their workplace. While anecdotal in isolation, these responses aligned precisely with the outcomes the research literature would predict.
In a residential project, a client couple approached us with a deceptively simple brief: they wanted their home to feel calm. Both worked in high-pressure fields and described their existing house as a place they felt compelled to escape rather than return to. Our design response prioritized a carefully sequenced arrival experience — a compressed, lower-ceilinged entry vestibule that decompresses dramatically into a double-height living space oriented toward a private garden. The transition is a deliberate psychological reset, a spatial signal that the demands of the outside world have been left behind.
Designing With Intention, Not Assumption
It is worth acknowledging that the psychology of space is not a universal formula. Cultural background, personal history, and individual neurological variation all influence how a specific person responds to a given environment. What induces calm in one occupant may feel isolating to another. This is precisely why the pre-design phase of any project at Ralph Duesing Architect involves sustained, detailed conversation with clients about how they actually live, work, and move through space — not merely what they believe they prefer aesthetically.
The goal is never to impose a theoretically optimal environment upon a client. It is to understand the specific human beings who will inhabit a space and to make design decisions that genuinely serve their particular patterns of behavior and wellbeing.
The Standard We Hold Ourselves To
Architecture that ignores the psychological dimension of human experience produces buildings that may photograph beautifully and yet quietly drain the people inside them. Conversely, spaces designed with a genuine understanding of environmental psychology can become active participants in the health, productivity, and quality of life of their occupants.
At Ralph Duesing Architect, we hold ourselves to the conviction that good design is always, at its core, design for people. The scientific literature provides a rigorous framework. Our role is to translate that framework into spaces that inspire and endure — not as abstract ideals, but as lived, daily realities for the clients who trust us with their most important environments.