The Architecture of Memory: Why America's Oldest Buildings Deserve a Second Life
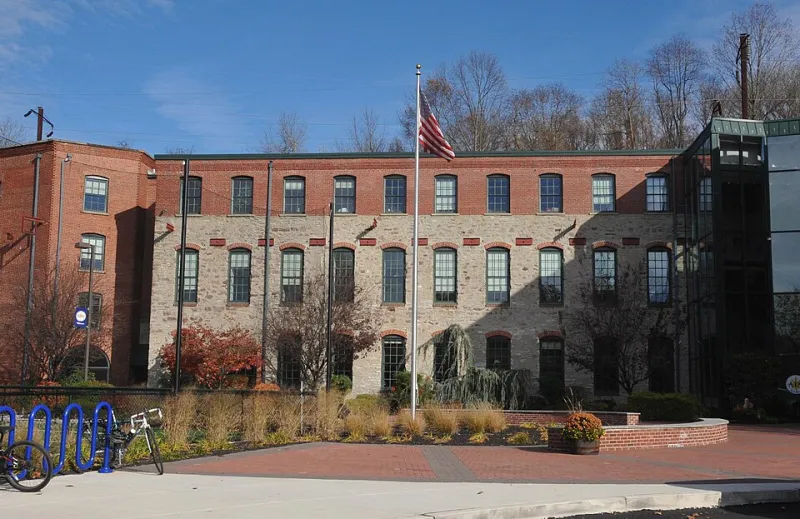
Photo: Jerrye & Roy Klotz, MD, CC BY-SA 3.0, via Wikimedia Commons
There is a particular kind of building that exists in virtually every American city and town—structures that were once the economic engine of their communities, constructed with a material generosity and craft ambition that modern budgets rarely permit. The brick mill buildings of New England. The cast-iron commercial blocks of the Midwest. The tobacco warehouses of the South. The mission-era industrial structures of the Southwest. These buildings were not designed to be temporary. They were built to last, and in many cases, they have—outlasting the industries that created them by decades.
The question facing architects, developers, municipal planners, and private clients is what to do with them now. Demolition is the path of least resistance, but it is rarely the path of greatest value. Adaptive reuse—the practice of transforming an existing structure for a new purpose while preserving its essential character—represents an increasingly compelling answer, and one that aligns deeply with the design philosophy at Ralph Duesing Architect.
What Makes a Building Worth Saving
Not every aging structure merits preservation. The adaptive reuse argument rests on a specific set of conditions: buildings with structural integrity, spatial generosity, material quality, and cultural or contextual significance. These are buildings that possess what architects sometimes call inherent value—characteristics that cannot be replicated at any reasonable cost in new construction.
Consider the bones of a turn-of-the-century warehouse: heavy timber framing, thick masonry walls, floor-to-ceiling heights that exceed contemporary residential or commercial standards, and windows sized to admit daylight in the era before electric lighting. These features, which were purely functional in their original context, translate with remarkable ease into the spatial qualities that contemporary occupants value most—volume, warmth, natural light, and material authenticity. A developer constructing a new residential building cannot afford to replicate them. An architect working with an existing structure can reveal and amplify them.
The Economic Calculus
The financial case for adaptive reuse has grown substantially stronger over the past two decades, driven by a combination of federal and state incentives, shifting market preferences, and a more sophisticated understanding of total project costs.
The Federal Historic Tax Credit, administered through the National Park Service, provides a 20 percent tax credit for the certified rehabilitation of income-producing historic structures. Many states layer additional credits on top of this federal program, creating a combined incentive that can meaningfully offset the premium costs associated with working within an existing building. For developers who understand how to structure these transactions, adaptive reuse projects that might appear cost-prohibitive at first glance can achieve returns competitive with ground-up development.
Beyond incentives, the market itself has shifted. Across demographic groups—and particularly among the younger professionals and empty nesters who drive leasing activity in urban mixed-use developments—there is a demonstrated preference for spaces with character, history, and material richness. A converted loft in a rehabilitated textile mill commands a premium over an equivalent square footage in a new-construction apartment building. That premium is not sentimental. It reflects a genuine, market-tested difference in perceived and actual quality.
Respecting What Came Before
The design philosophy that guides adaptive reuse work at Ralph Duesing Architect begins with a commitment to honest engagement with the existing building. This means resisting the temptation to obscure or apologize for a structure's history, and equally resisting the temptation to treat historical elements as mere decoration.
When we encounter original industrial hardware, exposed structural members, or worn masonry surfaces, our instinct is to understand them before we alter them. What did they do? What do they communicate about how the building was used and by whom? How can they be integrated into the new program in a way that serves contemporary occupants while honoring the people who built and worked in the original structure?
This is not a preservationist orthodoxy that prohibits intervention. Thoughtful adaptive reuse frequently requires significant new construction—infill floors, rooftop additions, courtyard insertions—to make a historic shell economically viable and programmatically complete. The discipline lies in ensuring that new elements are clearly legible as new, that they do not mimic or pastiche the original, and that the dialogue between old and new enriches both rather than diminishing either.
Regional Examples Worth Studying
Across the country, successful adaptive reuse projects demonstrate the range of what this approach can achieve. In cities from Detroit to Denver, former manufacturing facilities have been reimagined as mixed-use developments combining residential, retail, and creative office space—each project anchoring neighborhood revitalization efforts that purely residential new construction could not have catalyzed on its own.
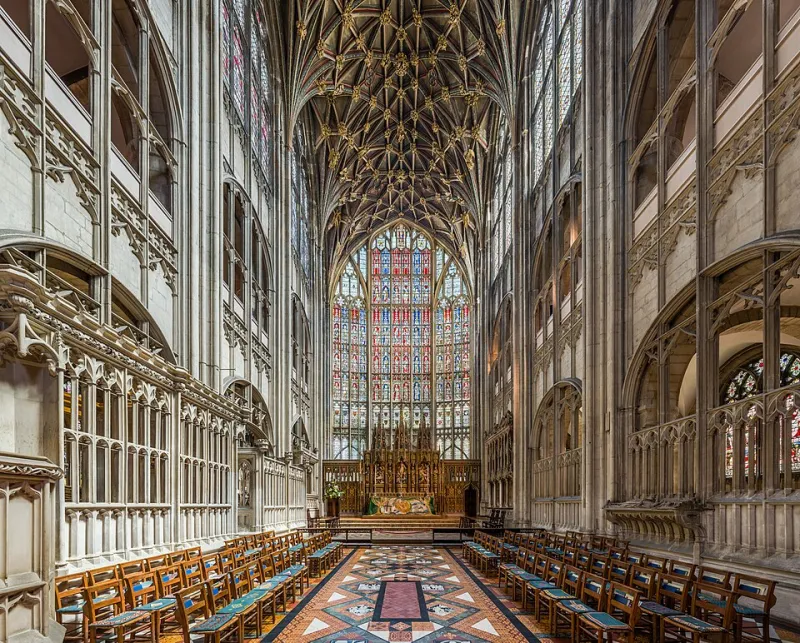
Smaller-scale examples are equally instructive. Historic church conversions have produced some of the most spatially dramatic residential units available in American urban markets, with vaulted nave volumes and original stained glass that no new-construction project could replicate. Former rural grain elevators and agricultural structures have been transformed into hospitality and event venues that draw visitors specifically because of their architectural distinctiveness.
In each case, the investment thesis is the same: the existing building's irreplaceable qualities create a competitive advantage that justifies the additional complexity of working within its constraints.
The Sustainability Dimension
The environmental argument for adaptive reuse is straightforward and increasingly difficult to ignore. Every existing building represents an enormous quantity of embodied energy—the carbon and resources consumed in producing its materials and constructing its original form. Demolition destroys that investment and sends it to a landfill. Rehabilitation preserves it.
For clients and communities increasingly attentive to the environmental implications of their building decisions, adaptive reuse offers a sustainability argument that new construction, however efficiently designed, cannot match. The greenest building, as the saying goes, is often the one that already exists.
A Design Opportunity, Not a Constraint
Perhaps the most important reframing that adaptive reuse requires is the shift from viewing an existing building as a limitation to viewing it as a creative prompt. The constraints imposed by an existing structure—its structural grid, its floor-to-floor heights, its window rhythms, its material palette—are not obstacles to good design. They are the conditions that make genuinely original design possible.
At Ralph Duesing Architect, we find that some of our most rewarding work emerges from precisely this kind of productive constraint. When the building itself has a point of view, the architect's task is not to impose a vision but to enter into a conversation—one that results in spaces that could not have been designed from a blank site, and that carry within them the accumulated meaning of everything that came before.
America's forgotten buildings are not liabilities waiting to be cleared. They are assets waiting to be understood.