The Architecture of Retreat: Designing Dedicated Personal Spaces Within the Modern Home
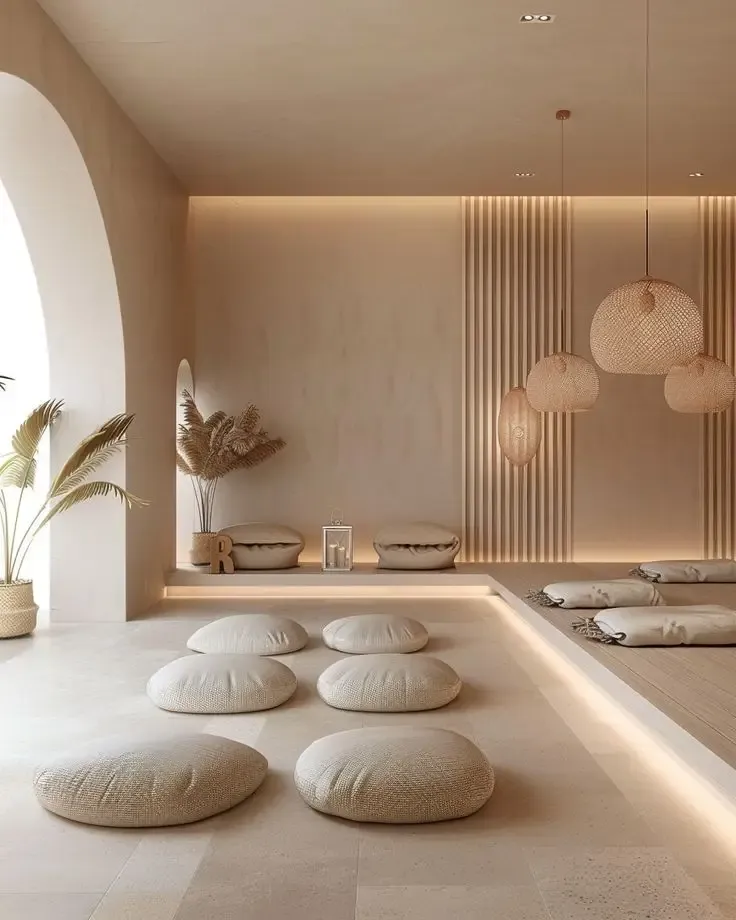
Photo: modern home meditation room personal studio natural light minimalist interior design, via skyryedesign.com
For decades, the prevailing logic of American residential design has prioritized the communal. Open floor plans dissolved the walls between kitchen, dining, and living areas. Great rooms expanded to accommodate family gatherings. Outdoor living spaces extended the social square footage of the home. These are genuine advances in how domestic architecture serves collective life — and they remain valuable.
But something has been quietly lost in the process. The private, purposeful space — the room that belongs to one person, designated for one kind of activity, designed to insulate its occupant from the ambient noise of shared living — has largely disappeared from the residential program. And its absence, as a growing body of research on mental health and domestic wellbeing suggests, carries a real cost.
At Ralph Duesing Architect, we have come to regard the dedicated personal retreat as one of the most undervalued elements in residential design. Not because it is rare or expensive to create, but because its impact on daily life is disproportionate to its square footage.
What We Mean by a 'Third Space' in the Home
The concept of the third place — a social environment distinct from home and work, like a coffee shop, library, or community center — has been well documented in urban sociology. Within the home itself, a parallel concept applies. Beyond the bedroom, which serves rest, and the living room, which serves sociability, there is a third category of space: one that serves the individual's interior life.
This might take the form of a home studio for painting, music, or writing. It might be a meditation room, a dedicated reading alcove, a home gym designed with genuine attention to spatial quality, or a small garden pavilion intended for solitary contemplation. The specific program matters less than the underlying design intention: a space that is acoustically separated, visually distinct, and experientially removed from the rhythms of shared household activity.
What these spaces share is a quality of psychological permission. They communicate, through their very existence, that individual renewal is as legitimate a domestic activity as cooking dinner or watching television. That message — encoded in architecture rather than policy — shapes how a household actually functions over time.
The Design Variables That Determine Success
Creating an effective personal retreat is less about square footage than about a carefully considered set of spatial conditions. Several variables recur consistently in successful examples.
Acoustic separation is perhaps the most critical. A room that can be heard from the hallway, or that transmits noise from adjacent spaces, fails at its most basic function. This does not necessarily require expensive soundproofing systems — strategic placement within the floor plan, the use of solid-core doors, and attention to HVAC duct routing can achieve substantial acoustic privacy at modest cost.
Natural light quality matters enormously, but the right quality varies by intended use. A studio for visual art demands consistent, diffuse north light. A meditation space may benefit from the temporal specificity of morning eastern light. A reading nook might be served best by a deep, south-facing window seat that captures afternoon sun. Designing light intentionally — rather than simply placing a window where the elevation allows — is one of the distinguishing marks of thoughtful residential architecture.
Scale and proportion deserve more attention than they typically receive in residential design. A personal retreat need not be large — in fact, rooms that are too generous can undermine the sense of enclosure and focus that makes them effective. A well-proportioned space of 120 to 180 square feet, with ceiling height and window placement calibrated to its program, will consistently outperform a larger room that has been designed without that specificity.
Threshold and transition are the final, often overlooked variables. How one enters a personal retreat shapes the psychological shift that the space is intended to produce. A short corridor, a change in floor material, a lowered ceiling at the entry point — these are architectural devices that signal passage from one mode of habitation to another. They are small gestures with measurable impact on how a space is actually used.
Planning for the Retreat in New Construction and Renovation
For clients building new homes, incorporating a dedicated personal space is most efficiently accomplished during the design development phase, when program adjustments carry minimal cost implications. The conversation begins with a straightforward question: which member of the household — or which activity — is currently underserved by the existing program? The answer almost always points toward a clear spatial opportunity.
In renovation projects, the calculus is more constrained but the opportunities remain real. Underused formal dining rooms, oversized master closets, detached garages, and unfinished basement areas are among the most common candidates for conversion. The key is to approach the redesign not as a simple repurposing — new paint and a different piece of furniture — but as a genuine architectural intervention that addresses the acoustic, lighting, and threshold conditions described above.
The Investment Dimension
Beyond quality of life, dedicated personal spaces carry a meaningful dimension as a residential investment. As remote and hybrid work arrangements have become permanent features of American professional life, buyers increasingly evaluate homes on the basis of their capacity to support individual productivity and wellbeing alongside collective comfort. A thoughtfully designed home studio, wellness room, or creative space is a differentiating asset in any residential market.
More fundamentally, homes that are designed to serve the full range of human needs — not only the social and functional, but the reflective and restorative — tend to be homes that their owners are unwilling to leave. That kind of deep satisfaction with one's built environment is, ultimately, what enduring residential architecture is designed to produce.
The case for the personal retreat is not sentimental. It is architectural. And it begins with the recognition that the best homes are not simply well-organized containers for shared life — they are environments calibrated to support every dimension of the lives lived within them.