Embodied Carbon and the Case for Keeping What We Have Built
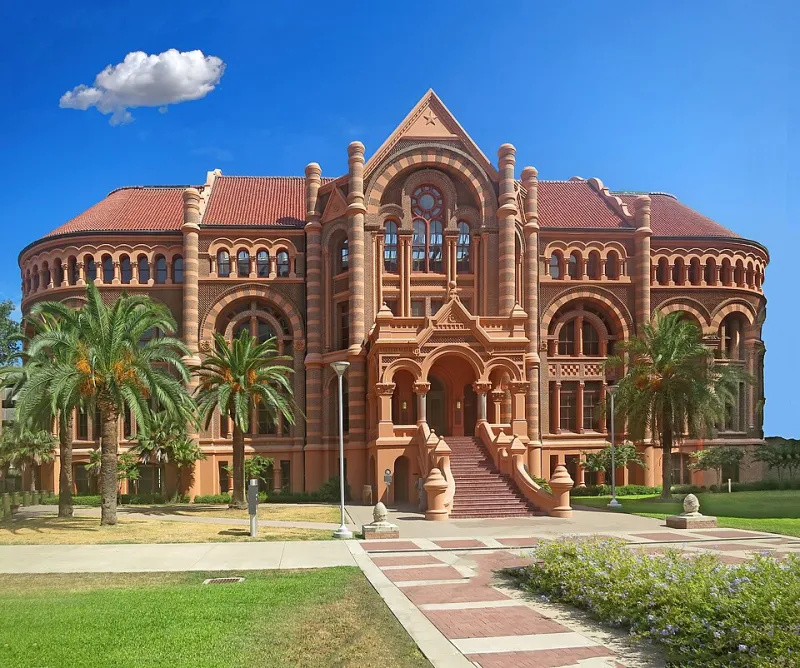
Photo: Jim Evans, CC BY-SA 4.0, via Wikimedia Commons
There is a particular kind of optimism embedded in the act of demolition. The wrecking ball swings, the rubble clears, and the imagination fills the empty lot with something gleaming and new. In American development culture, that impulse has long been celebrated as progress. But as climate considerations reshape how architects, developers, and homeowners evaluate their choices, the calculus is shifting. Keeping an existing structure—and transforming it with precision—often delivers environmental outcomes that no amount of high-efficiency mechanical equipment in a new building can match.
This is the sustainability paradox at the heart of contemporary architectural practice: the greenest building is frequently the one that already exists.
What Embodied Carbon Actually Means
Most conversations about building sustainability focus on operational energy—the electricity consumed by HVAC systems, lighting, and appliances over a building's life. That metric matters, and advances in insulation, glazing, and mechanical systems have dramatically reduced operational loads. But embodied carbon, the greenhouse gas emissions generated by extracting, manufacturing, transporting, and installing building materials, represents a portion of a structure's total carbon footprint that cannot be recaptured once spent.
When a concrete-framed office building from the 1970s is demolished, the carbon locked into its structural system—poured during an era when cement production was even more emissions-intensive than today—is released as waste without yielding any further value. The replacement structure then demands its own substantial carbon investment before a single tenant moves in. According to research published by the Carbon Leadership Forum, embodied carbon can account for 50 percent or more of a new building's total lifecycle emissions, and that figure is expected to grow as electrical grids become cleaner and operational emissions decline further.
Retrofitting an existing structure, by contrast, preserves the embodied carbon already invested. The foundation, structural frame, and much of the envelope remain in service. The renovation draws on a fraction of the new materials a ground-up project would require.
The Material Waste Problem Nobody Talks About
Demolition is not merely a carbon event—it is a material event of enormous scale. The United States Environmental Protection Agency estimates that construction and demolition debris accounts for more than 600 million tons of waste annually, dwarfing the volume of municipal solid waste. A significant share of that total consists of materials that could have continued performing their intended function for decades.
Concrete, brick, steel framing, dimensional lumber, roofing assemblies—much of what fills a demolition dumpster retains structural and thermal integrity. Some of it can be salvaged and redirected. But a large proportion goes to landfill, representing both a lost resource and an ongoing environmental liability.
Intelligent renovation minimizes this waste stream. When a mid-century commercial building is retrofitted rather than replaced, the existing masonry walls, floor plates, and roof structure remain in place. New materials are introduced strategically—upgraded glazing systems, continuous insulation applied to the exterior, modern mechanical and electrical infrastructure—while the building's primary mass continues to do its work.
Lifecycle Analysis in Practice
The strongest argument for retrofitting is not philosophical but quantitative. Lifecycle analysis, a methodology that accounts for all environmental impacts across a building's full lifespan, consistently demonstrates that renovated structures reach carbon parity with new construction far more quickly than intuition suggests.
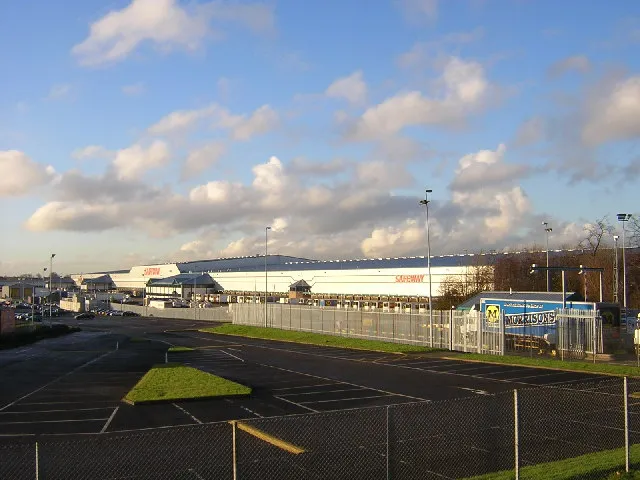
Consider a typical 1970s suburban office park building. Its mechanical systems are inefficient, its single-pane curtain wall leaks conditioned air, and its lighting consumes far more electricity than contemporary equivalents. A developer weighing options might assume that demolishing it and constructing a new, LEED-certified replacement would produce the superior environmental outcome.
Lifecycle analysis frequently tells a different story. The new building, despite its operational efficiencies, carries an embodied carbon debt that may take 20 to 40 years to offset through reduced energy consumption. A deep retrofit of the existing structure—new insulation, high-performance windows, updated mechanical systems, electrification of heating—can achieve comparable operational performance while avoiding that initial carbon expenditure entirely. The retrofit reaches net-positive environmental performance within years rather than decades.
The same logic applies to residential work. A mid-century home with solid wood framing, plaster walls, and a durable masonry foundation carries substantial embodied value. Upgrading its thermal envelope, replacing outdated systems, and reconfiguring its plan to meet contemporary living patterns preserves that investment while dramatically reducing its ongoing energy demands.
When New Construction Is the Right Answer
Honesty demands acknowledging that retrofit is not the universal solution. Some structures are too compromised—by contamination, structural failure, or configurations that cannot be adapted to any viable use—to justify preservation. In those cases, the responsible path is demolition paired with the most rigorous possible material recovery and a new design that minimizes embodied carbon through mass timber, recycled content, and lean structural systems.
The distinction lies in the quality of the analysis applied before the decision is made. Too often, demolition proceeds not because it is the superior environmental choice but because it is the more familiar one, or because the financial incentives of new construction outweigh the harder work of thoughtful renovation. An architect's role includes helping clients understand the full weight of that choice.
Designing for the Long Horizon
At Ralph Duesing Architect, the commitment to designing spaces that endure extends beyond aesthetics and program. It encompasses the environmental responsibility of honoring materials already in place, extending the useful life of structures that retain genuine value, and making renovation decisions that will reflect well upon this moment in architectural history decades from now.
The buildings that define American communities—the mid-century schools, the postwar commercial strips, the industrial loft buildings repurposed into apartments and studios—endure not because they were the newest but because someone recognized their worth and chose to invest in their continuation. That choice, made with rigor and intention, is among the most sustainable acts an architect can perform.
The sustainability paradox, properly understood, is not a paradox at all. It is a clarifying principle: the most responsible path forward often runs directly through what already stands.