The Space Between: Designing Entryways and Transitions That Shape How People Experience a Building
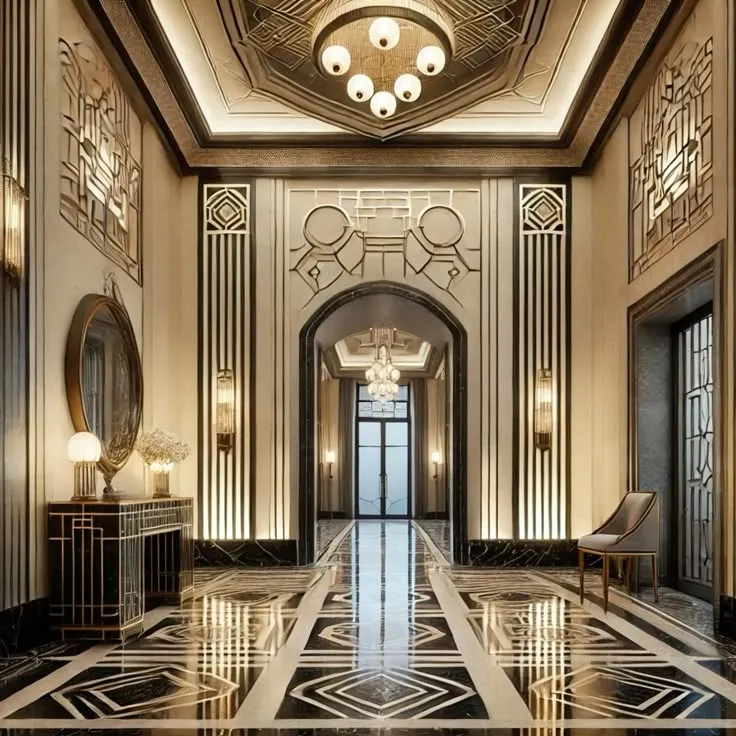
Photo: elegant building entryway architecture formal lobby threshold design interior, via i.pinimg.com
Architecture tends to be discussed in terms of destinations. The living room. The conference suite. The retail floor. Yet the spaces that most profoundly influence how people feel about a building are often the ones that exist between those destinations—the vestibule that mediates between street and lobby, the hallway that prepares a visitor for what lies ahead, the garden path that transforms a walk from a car to a front door into a genuine arrival.
These threshold spaces are among the most consequential design decisions an architect makes, and among the most frequently underestimated.
Why Transition Matters Psychologically
Human perception does not work like a light switch. We do not move instantaneously from one mental state to another simply because a floor plan changes. We need preparation. We need cues that tell us where we are, what is expected of us, and how the space ahead differs from the space we are leaving.
Environmental psychologists have documented this phenomenon extensively. The experience of entering a building—or moving from one zone to another within it—activates a range of cognitive and emotional responses. Spaces that provide clear transition sequences reduce anxiety, improve orientation, and increase the sense of welcome. Spaces that deny transition—that move abruptly from parking structure to executive suite, or from busy sidewalk to private residence without mediation—leave occupants feeling disoriented, even when they cannot articulate why.
This is not merely a residential concern. In commercial environments, the quality of threshold design has measurable effects on how employees perceive their workplace, how clients form first impressions, and how visitors navigate complex buildings without frustration.
The Anatomy of a Threshold
A well-designed threshold is not a single element but a sequence. It typically involves three distinct components: the approach, the crossing, and the reception.
The approach begins before a visitor reaches any door. It encompasses the path from the street or parking area, the visual cues that identify an entrance, and the sensory experience of moving toward the building. In residential design, this might be a carefully proportioned front walk framed by low plantings, a covered porch that provides shelter and signals arrival, and a door surround whose scale communicates something about the home's character before the door opens. In commercial work, it might be a canopied entry sequence that distinguishes the building's primary entrance from its service access, or a landscaped forecourt that creates a psychological buffer between the noise of the street and the quiet of a professional interior.
The crossing is the threshold itself—the door, the gate, the opening in a wall. Its proportions matter enormously. A door that is too narrow relative to its surround communicates reluctance. One that is too wide without corresponding ceiling height feels unresolved. The hardware, the material of the door itself, the quality of light at the moment of crossing—all of these register in the visitor's perception, often below the level of conscious awareness.
The reception is the space immediately beyond the threshold. Its primary purpose is decompression. It should allow a visitor to pause, reorient, and understand the organization of what lies ahead. A residential entry hall that offers a place to set down bags, a surface for keys, and a clear sightline to the primary living spaces performs this function elegantly. A commercial lobby that presents a legible reception desk, clear wayfinding, and an appropriate sense of scale does the same.
Residential Applications: The Front Door as First Chapter
In American residential architecture, the threshold sequence has been progressively compressed by the dominance of the attached garage. When the primary entry to a home is through a utility space—past water heaters and storage shelves—the psychological experience of arrival is diminished before it begins. Homeowners often sense this absence without being able to name it. The house functions, but it does not quite feel like a home in the fullest sense.
Restoring a meaningful threshold sequence to a residence, whether through renovation or new design, can transform that experience. A covered front porch that invites approach from the street, a modest entry vestibule that separates the outdoors from the interior living spaces, and a deliberate transition from the garage into a mudroom or landing that acknowledges the act of coming home—these interventions collectively create a narrative of arrival that shapes how occupants and guests experience the entire house.
The scale of these interventions need not be grand. A six-foot-deep porch, a well-proportioned front door with sidelights, and an entry hall of modest but considered dimensions can accomplish everything necessary. The goal is not ceremony for its own sake but legibility—giving the building a clear beginning that sets the tone for everything that follows.
Commercial Applications: Thresholds That Build Trust
In professional and commercial settings, threshold design carries additional responsibilities. A law firm's reception sequence communicates competence and discretion before a single word is spoken. A medical office's entry can reduce patient anxiety or amplify it, depending on whether it offers clarity and calm or confusion and institutional coldness. A corporate headquarters lobby shapes the impression formed by every client, job candidate, and partner who crosses it.
Effective commercial thresholds share several characteristics. They provide immediate orientation—a visitor should understand within moments of entering where to go and who to approach. They offer appropriate scale—a lobby that dwarfs its occupants communicates indifference, while one that is too compressed communicates disorder. And they use material and light to signal the organization's character, whether that character is warm and approachable or precise and authoritative.
The corridor systems within commercial buildings deserve equal attention. Long, undifferentiated hallways are among the most disorienting experiences a building can offer. Introducing variation in ceiling height, natural light at intervals, and clear visual anchors at decision points transforms a corridor from a passage of anxiety into a sequence of legible transitions.
Designing Intentional Space
At Ralph Duesing Architect, every project begins with a careful examination of how people will move through and between spaces—not only where they will end up but how they will get there, and what they will feel along the way. The threshold is not an afterthought or a transitional leftover between the rooms that matter. It is the instrument through which a building first communicates its intentions.
When that communication is clear, proportioned, and considered, the spaces that follow feel earned. Visitors arrive prepared. Occupants feel genuinely at home. And the building fulfills its deepest purpose: not merely to shelter, but to inspire.