Building Ahead of the Storm: Architecture Strategies for a Changing American Climate
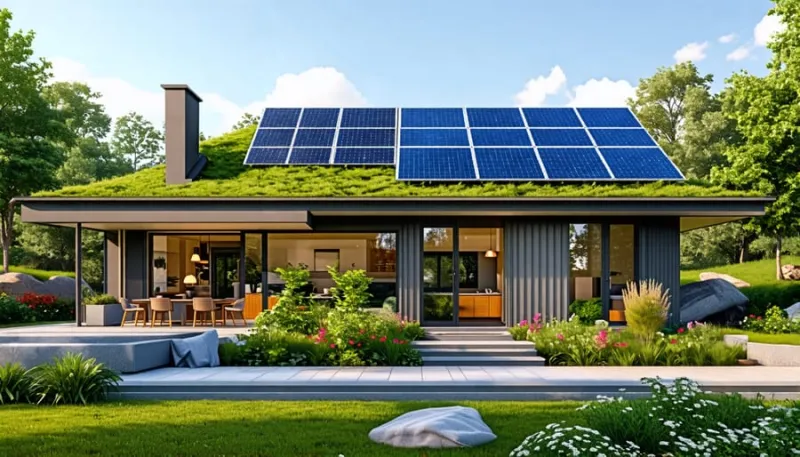
Photo: modern resilient home architecture passive design sustainable building exterior, via www.accentondesign.net
A Different Kind of Design Brief
For much of the twentieth century, American buildings were designed against a relatively stable set of environmental assumptions. Heating and cooling loads were calculated from historical climate data. Flood plain maps reflected observed patterns. Roof and foundation specifications were drawn from regional codes developed over decades of consistent experience. Those assumptions are no longer reliable.
Across the United States, the conditions that buildings must contend with are shifting in ways that are both measurable and consequential. The Gulf Coast experiences hurricane seasons of increasing intensity. The Pacific Southwest confronts wildfire smoke and extended drought. The Upper Midwest faces freeze-thaw cycles that deviate sharply from historical norms, and the Eastern Seaboard has absorbed a series of storm events that exceeded the parameters around which its infrastructure was designed. For architects, these changes represent not merely an environmental concern but a professional obligation — the obligation to design buildings that will serve their occupants not only under current conditions but under the conditions those occupants are likely to face in the decades ahead.
Site as the First Line of Defense
Resilient design begins before a single line is drawn on paper. Site selection and orientation are among the most powerful tools available to an architect, and they are also among the most underutilized in conventional practice.
A building positioned to take advantage of prevailing breezes can substantially reduce its mechanical cooling load — a consideration that becomes more significant as summer temperatures in many American regions continue to climb. Passive ventilation strategies, including carefully placed operable windows, thermal chimneys, and cross-ventilation pathways, can maintain habitable interior conditions during power outages that extreme weather events increasingly produce. These are not novel technologies. They are applications of principles that informed building design for centuries before mechanical systems made them seem unnecessary.
Site topography and drainage deserve equal attention. Buildings sited to direct stormwater away from foundations and to manage runoff through designed landscape features — bioswales, permeable paving, retention areas integrated into the site plan — are substantially less vulnerable to the flooding events that are becoming more frequent across a wide range of American geographies. In coastal regions particularly, the elevation and orientation of a structure relative to storm surge and wind exposure corridors are decisions whose consequences will be measured not in years but in generations.
The Envelope as a Climate System
The building envelope — the assembly of walls, roof, windows, and foundation that separates interior from exterior — is the primary mediator between a building's occupants and the climate they inhabit. Resilient design treats the envelope not as a boundary to be minimally satisfied by code compliance but as a carefully engineered system designed to perform across a range of conditions.
Insulation levels that exceed current code minimums are among the most cost-effective investments available to building owners. The incremental cost of increasing wall and roof insulation during initial construction is modest relative to the operational savings it produces over a building's life, and it provides a meaningful buffer against the energy cost volatility that climate disruption tends to produce. High-performance glazing systems — triple-pane units with thermally broken frames, specified for the solar and thermal characteristics of their orientation — contribute substantially to both comfort and energy efficiency without compromising the quality of natural light that makes a well-designed space inhabitable.
Material selection within the envelope carries its own resilience implications. Materials that manage moisture effectively, that resist biological growth, and that maintain their performance characteristics across wide temperature ranges are not always the materials that carry the lowest initial price tag. But their long-term performance record, particularly in regions experiencing more frequent and more severe weather events, makes the case for their selection compelling.
Mechanical Systems and the Logic of Redundancy
A building designed for resilience does not assume that its mechanical systems will function continuously under all conditions. The increasing frequency of extended power outages — whether caused by hurricanes, wildfires, ice storms, or grid stress during heat events — has made the question of passive survivability a serious design consideration for both residential and commercial projects.
Passive survivability refers to a building's capacity to maintain livable interior conditions without active mechanical systems. A well-insulated, well-oriented building with adequate thermal mass can remain within a habitable temperature range for extended periods even without heating or cooling. This is not a theoretical aspiration; it is a measurable performance characteristic that can be modeled during the design phase and specified as a project requirement.
For projects where continuous operations are critical — medical facilities, emergency services, data-dependent businesses — redundant mechanical systems and on-site energy generation are appropriate design responses. The falling cost of photovoltaic systems and battery storage has made distributed energy resilience economically accessible for a broader range of project types than was the case even a decade ago.
Resilience as an Ethical and Economic Commitment
There is a tendency in some discussions of climate-adaptive design to frame resilience as a premium service — an enhancement available to clients with the budget to pursue it. This framing misrepresents both the nature of the challenge and the nature of the available responses.
Many of the most effective resilience strategies are not expensive additions to a building program. They are design decisions — about orientation, about spatial organization, about material specification — that cost no more than the less resilient alternatives they replace. The additional investment required for genuinely resilient construction is real but modest relative to the total cost of a building project, and it is substantially smaller than the cost of remediation, repair, and loss of use that inadequately resilient buildings are likely to incur.
There is also an ethical dimension that deserves direct acknowledgment. Buildings are long-lived objects. A structure completed today will in all likelihood be in use fifty years from now, inhabited by people who will experience climate conditions more severe than those we face today. The decisions made at the design table now will either support or burden those future occupants. Architecture that takes that responsibility seriously — that designs not only for present conditions but for foreseeable future ones — is architecture that fulfills the full scope of its obligation to the people it serves.
At Ralph Duesing Architect, resilient design is not treated as a specialty overlay applied to conventional practice. It is a foundational dimension of every project, integrated from the earliest phases of site analysis and program development through the final specifications of material and system selection. The goal is buildings that endure — through weather, through time, and through the changes that neither clients nor architects can fully anticipate but that careful design can help absorb.