Above the Storefront: Recovering the Forgotten Floor of the American Main Street
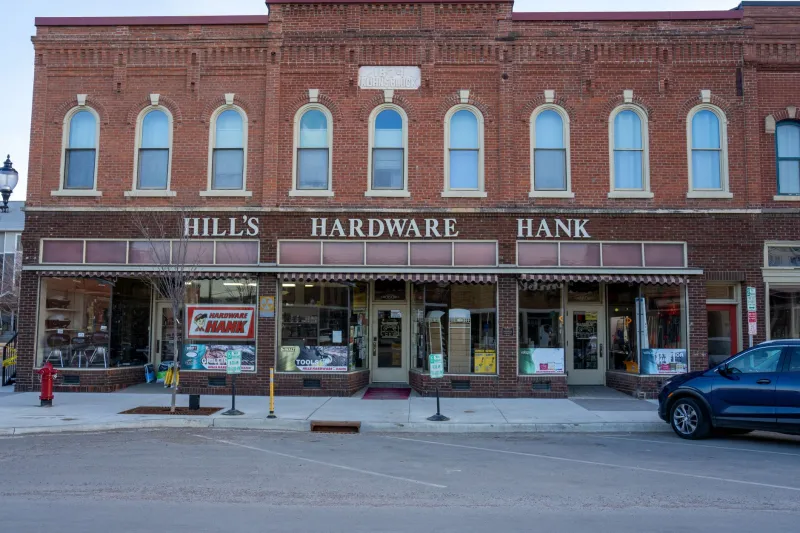
Walk down nearly any Main Street in the American heartland and look up. Above the pressed-metal cornices and faded ghost signs, you will find them: rows of darkened windows, many bricked over decades ago, marking the forgotten second floors of our small-town commercial blocks. These spaces — often 3,000 to 6,000 square feet of floor area per building — represent one of the most underutilized housing inventories in the country.
The numbers behind this quiet trend are compelling. Studies of traditional commercial districts consistently find that upper-story vacancy rates exceed 30 percent in many small towns, even as those same communities struggle with housing shortages and young professionals who commute elsewhere because they cannot find a place to live downtown. The raw material for solving both problems is already standing.
Why These Floors Went Dark
The story of the vacant upper floor is largely a story of changing economics. Through the mid-twentieth century, the space above the hardware store or the doctor's office served as apartments, professional suites, or the shopkeeper's own residence. As building codes tightened, elevators and fire escapes became expensive retrofits, and as retail consolidated toward highways and malls, property owners lost the rental income that justified maintenance. Many simply sealed the stairs.
What remains behind those sealed doors is often remarkably intact: original hardwood floors, twelve-foot ceilings, tall double-hung windows on the street facade, and transom lights that once borrowed daylight from the front. The bones are good. What these spaces lack is not character but compliance — and that is where thoughtful architectural work begins.
The Three Hard Problems: Light, Egress, Structure
Converting a second floor above a storefront is not a cosmetic project. Three technical challenges determine whether a conversion pencils out.
Light. Many commercial blocks are built deep — sixty, eighty, even a hundred feet — with windows only at the front and, sometimes, the rear alley facade. The middle of the plan can be genuinely dark. Solutions range from the modest (light wells, interior glazing, re-glazing the alley-facing openings) to the surgical (cutting a small light court or skylight monitor through the roof). The goal is not to flood the space but to ensure every habitable room has access to genuine daylight, which code and livability both demand.
Egress. This is usually the decisive issue. Residential code requires a second means of escape from sleeping rooms, and most historic commercial buildings have a single stair. Adding an exterior stair tower at the rear, extending an existing stair, or in some jurisdictions using sprinkler systems to gain code alternatives — each path has cost and design implications. The best solutions treat the new stair as an architectural addition that respects the rear alley, not an apology bolted to it.
Structure. Two centuries of piecemeal renovation leave their mark. Joists notched by plumbers, load-bearing partitions removed without headers, and — most critically — cast iron or timber columns at the ground floor that have quietly corroded or rotted where they meet the basement. A structural assessment is the first line item on any pro forma, and owners should budget for surprises rather than hope for none.
The Economic Logic of the Upper Floor
For the property owner, the calculus is straightforward once the renovation cost is known. A renovated two-bedroom apartment above a leased storefront generates income from space that currently produces nothing, while a occupied upper floor deters the roof leaks and broken windows that plague vacant buildings. For the town, the benefits compound: residents within walking distance of shops support the ground-floor businesses, extend the hours the street feels alive, and strengthen the tax base without a single acre of new farmland consumed at the edge.
There is also a preservation dividend. Every occupied upper floor is a roof that gets maintained, a cornice that gets painted, a building that does not end up on the demolition list. Main Street revitalization succeeds building by building, and the second floor is often the financial key that unlocks the whole structure.
A Realistic Path Forward
Owners considering a conversion should start with three steps: a code and structural feasibility review before any design work; an honest conversation with the local building department, which in many states now offers rehabilitation codes designed specifically for existing buildings; and a program that matches the space to real local demand — a one-bedroom rental, an artist's studio, or a small professional office may each be the right answer depending on the town.
The forgotten floor above the corner store will not solve the national housing crisis alone. But multiplied across thousands of Main Streets, it represents a form of development that requires no new infrastructure, no sprawl, and no demolition — only the will to look up.