Framing Day to Finish: A Client's Guide to Walking Your Project Mid-Construction
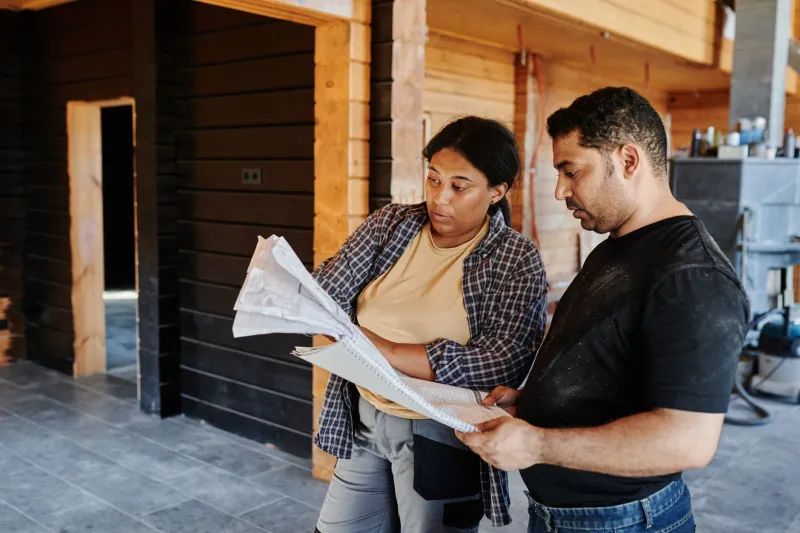
For most clients, the day the framing goes up is the first time a project stops being a set of drawings and becomes a place. Studs, sheathing, and open ceilings have a raw honesty that finished drywall will never reveal. A mid-construction site visit is your best opportunity to confirm that the investment you are making is taking physical shape the way you and your architect intended.
It is also, for many owners, a moment of quiet anxiety. Exposed framing looks fragile. A half-built roofline can seem wrong even when it is precisely what the drawings call for. Knowing the difference between a genuine concern and a normal stage of construction is the most valuable thing you can bring to the site.
What Normal Construction Actually Looks Like
Before you worry about anything else, calibrate your expectations. A construction site in the middle stages of a project is supposed to look chaotic. Materials are staged on the ground, sawhorses crowd the rooms, and the floor plan is crossed with extension cords. None of that is a red flag by itself.
Several common sights routinely alarm first-time clients without warranting concern:
- Gaps around windows and doors. Before trim and insulation, these openings are rough. Sealants and flashing come later in the sequence.
- Walls that seem thin or hollow. Uninsulated stud walls look nothing like the finished product. Sound and thermal performance arrive with insulation, drywall, and air sealing.
- Puddles or dust on a slab. Concrete cures through a wet-looking phase, and construction dust is a constant companion until the final clean.
- Temporary bracing everywhere. Those angled two-by-fours holding walls plumb are doing exactly what they should.
If the schedule is moving forward and the general contractor is communicating regularly, the mess is usually a sign of progress rather than a problem.
What Is Worth Raising With Your Architect
That said, a client's eyes catch things a busy crew can miss. You know how you intend to live or work in the space better than anyone. On your walk, pay particular attention to a handful of items:
Room proportions and views. Once framing is standing, you can finally stand inside the spaces. Notice whether the living room feels the size you imagined, whether the kitchen window frames the view you expected, and whether a hallway feels narrower than the plans suggested. Small adjustments are far cheaper now than after drywall.
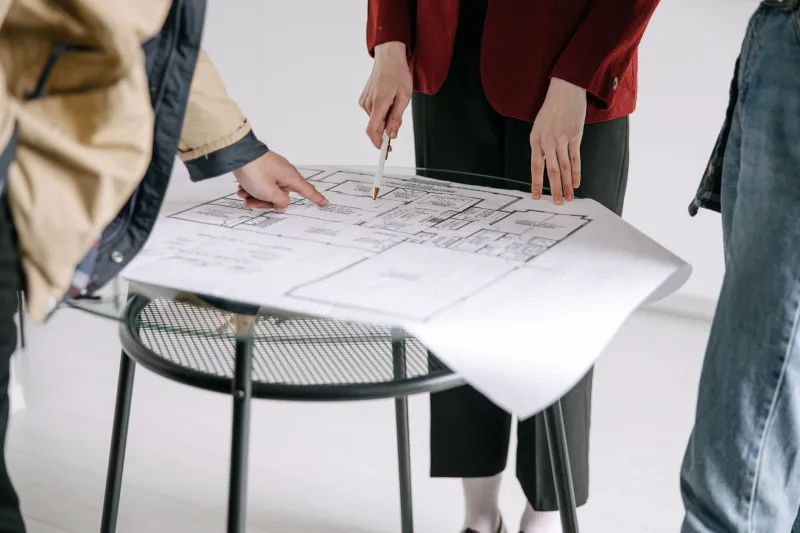
Electrical and plumbing rough-in locations. This is the single most consequential stage for client review. Outlets, switches, light fixture locations, and plumbing stub-outs are still movable. Walk every room and picture your furniture, your equipment, your daily routines. Moving a receptacle after drywall costs a fraction of what it costs after tile is set.
Natural light. Stand where you expect to spend your mornings and afternoons. If a room reads darker than you hoped, there may still be time to enlarge or reposition a opening before the window order is finalized.
Site drainage and grading. After a rain, look at where water goes. Persistent ponding near the foundation is worth a phone call, not a confrontation.
How to Give Feedback That Helps Rather Than Hurts
Construction schedules are a chain of dependent trades. A well-meaning change request delivered to a carpenter on site can ripple through plumbing, electrical, and inspection timelines. The discipline that protects your project is simple: bring every question to your architect first.
Frame observations as questions rather than directives. "Can you confirm the switch locations in the primary suite?" invites a conversation. "Move that switch" can set off a change order you did not intend. Your architect can translate a concern into a drawing, verify cost and schedule implications, and issue direction through the proper channels — the contractor, not the crew.
Timing matters as well. Schedule visits at logical milestones: after framing, after rough-in, after drywall. Arriving unannounced weekly places demands on a superintendent's time that are better spent building.
A Practical Walkthrough Checklist
Bring this list on your next visit:
- Confirm outlet, switch, and fixture locations room by room against your furniture plan.
- Stand in each major space and assess proportions, light, and views at different times of day if possible.
- Verify ceiling heights and any soffits or bulkheads feel as expected.
- Check window and door positions against the drawings, especially anything with a view or a swing direction.
- After rain, observe drainage away from the foundation.
- Photograph anything that raises a question and send it to your architect the same day.
- Ask your contractor what stage comes next and what decisions are needed to stay on schedule.
A Misconception Worth Retiring
The most persistent misunderstanding clients carry onto a site is that the architect's job ends when construction begins. In truth, the construction phase is where design intent is either protected or lost. At Ralph Duesing Architect, we consider site observation one of the most important services we provide — and an informed, engaged client is our best ally in it.
Walk your project with curiosity rather than alarm. Ask questions through the right channels. The reward is a finished building that matches not only the drawings, but the life you designed them around.