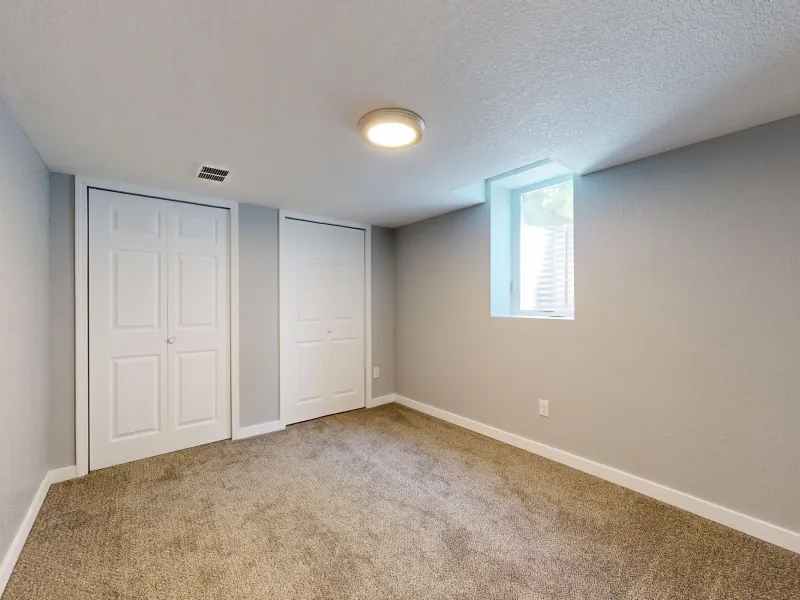
Four Hundred Square Feet, Reconsidered: Turning the American Garage Into the Room Your Home Is Missing
Photo: w_lemay, CC BY-SA 2.0, via Wikimedia Commons
Drive down nearly any residential street in America and you will notice a curious pattern: homes with two- and three-car garages, and driveways lined with cars. The garage, it seems, has quietly abdicated its intended role. Instead, it holds bicycles with flat tires, boxes of last decade's tax records, and a lawn mower that emerges on Saturdays.
From an architect's perspective, this represents a remarkable opportunity. The garage typically occupies some of the most buildable, best-connected square footage on the lot—slab on grade, wired, roofed, and attached to the home's mechanical and structural systems. Converting it into conditioned living space is frequently the most cost-effective way to add a family room, home office, or guest suite without expanding the building's footprint or disturbing the site.
Why the Garage Is Prime Real Estate
A detached addition requires a new foundation, new roof, new walls, and often new utility runs. A garage conversion inherits all of these. The shell already exists; the budget flows toward the elements that actually make a space livable—insulation, daylight, flooring, and detail.
The economics are compelling. Conversion costs commonly run well below per-square-foot addition costs, and because the exterior envelope is largely intact, permitting and construction timelines tend to be shorter. For growing families or households working from home, it can be the difference between moving and staying.
Start With the Floor—And What's Under It
Garage slabs are typically poured four to six inches below the interior floor of the house, sloped toward the vehicle door for drainage. Bringing the new room level with the rest of the home usually means either adding a raised floor assembly or resurfacing the slab. This is not merely a technicality; the transition matters for accessibility, code compliance, and the way the room feels when you walk into it.
The slab itself deserves inspection. Garages were rarely built to the standards of conditioned space, so the concrete may need moisture mitigation before finish flooring goes down. An hour with a contractor and a moisture meter now prevents warped hardwood later.
Insulate Like It Matters—Because It Does
Garage walls are typically uninsulated; the roof may be nothing more than framing and shingles. A successful conversion treats the space as a genuine room, not a dressed-up shed:
- Walls and ceiling: Insulate to meet or exceed local energy code, and pay attention to the garage door opening—this is the largest thermal weak point in the assembly.
- HVAC: Extending the existing system is often possible, but a dedicated mini-split is frequently the cleaner, more efficient solution for a room this size.
- Air sealing: Garages leak. Sealing the envelope properly protects both comfort and indoor air quality, particularly if the space once housed vehicles, paint, or solvents.
The Garage Door Question
The single most consequential design decision is what happens to the opening. Options range from a full-height window wall that floods the new room with light, to French doors opening onto the driveway, to a carefully detailed infill that matches the home's existing facade.
Resist the temptation to simply frame it in and call it done. The former garage door is a dominant element of the street facade, and how it is resolved will determine whether the conversion reads as intentional architecture or an obvious afterthought. This is where an architect earns the fee: proportion, material continuity, and shadow lines can make the new room appear as though it was always meant to be there.
Zoning, Parking, and the Resale Conversation
Before falling in love with a floor plan, verify the rules. Many municipalities require a minimum number of off-street parking spaces, and some jurisdictions will not permit a conversion that eliminates the last one. Historic districts and homeowners associations add further layers. A preliminary call to the local building department—or better, a conversation with a design professional familiar with your jurisdiction—should happen before any money is spent.
On resale: a well-executed conversion generally adds value, but the calculus varies by market. In neighborhoods where garages are expected, converting the only one may give some buyers pause. In urban and inner-suburban markets where space is at a premium, the additional conditioned square footage is often a clear asset. The lesson is the same one that governs all good residential design—know your context before you commit.
Rethinking the Driveway
Once the garage is gone, the driveway becomes an orphan—twenty feet of concrete leading to a blank wall. Treat it as a design opportunity rather than a leftover. Options include a landscaped courtyard, a porte-cochère-style entry canopy, a garden terrace, or simply a reduced parking pad framed by planting. Handled well, this reimagined foreground can elevate the entire presence of the house from the street.
A Room Worth the Name
The best conversions do not feel like converted garages. They feel like rooms that were always part of the house—daylit, comfortable, and connected to the rhythms of family life. Achieving that requires more than drywall and paint; it requires treating those 400 square feet with the same design rigor you would give any room that matters.
For homeowners willing to look past the lawn equipment and the clutter, the most underused space in the American home may well be its most promising.