Below Grade, Above Expectation: Unlocking the Hidden Square Footage Already in Your Home
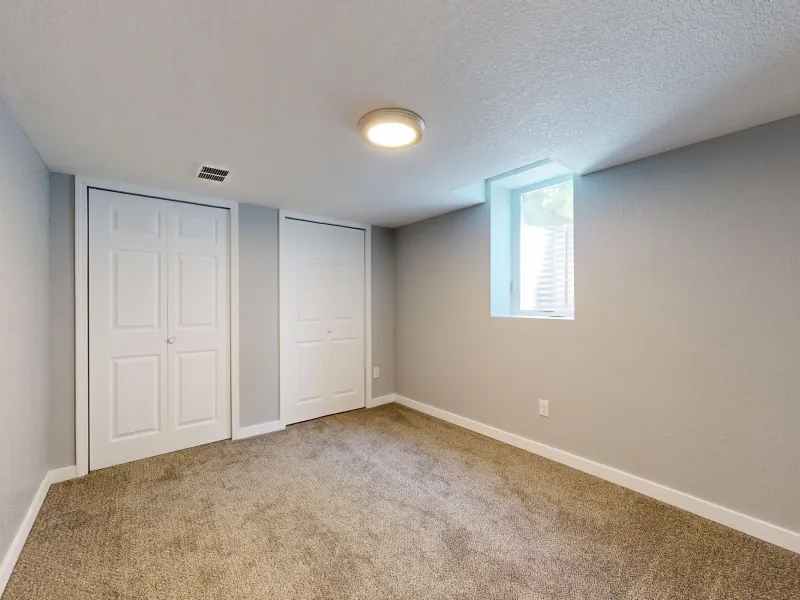
Every American home carries a quiet paradox. The rooms we use most — kitchens, living rooms, bedrooms — receive the best light, the highest ceilings, and the most careful design attention. Meanwhile, the spaces that consume the largest share of the floor plan, the garage, the attic, the basement, are treated as afterthoughts: places to park cars, store holiday decorations, and house the water heater.
That is beginning to change. Driven by remote work, multigenerational living, and the escalating cost of moving, homeowners across the country are looking at these forgotten rooms with fresh eyes. And they are discovering something architects have long understood: the cheapest square footage to build is the square footage you already own.
Why the Forgotten Rooms Are Suddenly in Demand
The numbers tell a striking story. Converting existing space typically costs a fraction of building an addition, and it avoids the permitting complexities of expanding a footprint. A finished basement office, an attic studio, or a garage transformation into an accessory dwelling unit can add genuine functional area — and in many markets, measurable resale value — without moving a single exterior wall.
But cost is only part of the appeal. These spaces offer something new construction often cannot: separation. A basement office is acoustically removed from the kitchen. An attic studio sits above the noise of daily life. A converted garage can become an in-law suite or rental unit with its own sense of independence. In an era when households are working, teaching, aging, and hosting under one roof, that buffer is not a luxury. It is the whole point.
The Four Challenges Every Conversion Must Answer
Underutilized spaces earned their neglect for a reason. Before any sketch is drawn, four questions must be answered honestly.
Light. Basements and garages were never designed for daylight. The conversion must find ways to borrow it — enlarging window wells, adding light shelves, using interior glazing to pull illumination from adjacent rooms. An attic, by contrast, may have abundant light but need it managed carefully against summer heat gain.
Height. Building codes and human comfort both demand adequate ceiling height. Attics often fail this test at the perimeter, which means the design must work with the sloped roof — placing seating, storage, and beds where the ceiling dips, and reserving standing height for circulation. Basements may require structural work to gain even a few inches.
Egress. Any habitable space needs a safe, code-compliant way out in an emergency. In basements, this usually means an egress window well — a modest investment that transforms both safety and daylight at once. In garages and attics, stairs and exits deserve as much design attention as the rooms themselves.
Isolation. The very separation that makes these spaces attractive can become a liability if it tips into disconnection. Thoughtful design addresses this with generous transitions — a stair that opens into the living area, a landing with a window, materials that carry the character of the main house downward or upward.
A Framework for Choosing Your Space
Not every house has an obvious winner. We encourage clients to score each candidate space against four criteria:
- Proximity to daily life. A basement adjacent to the kitchen suits a family room; a detached garage suits a rental unit or home business. Match the space to the use.
- Structural generosity. Which space has the ceiling height, foundation condition, and framing capacity to support the program without heroic intervention?
- Access quality. A dark, narrow stair undermines even a beautiful conversion. Consider whether the approach can be improved as part of the project.
- Adaptability. Will the space serve the household in ten years, not just today? A suite designed with a future kitchenette ages gracefully; a single-purpose media room may not.
Often the answer surprises people. The garage — dismissed for decades as a car port — frequently offers the best combination of level floor, ceiling height, and independent access. The attic rewards those willing to invest in insulation and structural reinforcement with the most characterful rooms in the house. The basement remains the workhorse: affordable, capacious, and cool in summer.
Design for the Long Term
A conversion is an investment, and like any investment it should be judged over decades, not seasons. Resist the temptation to over-customize. A basement gym becomes a home office becomes a playroom becomes, eventually, a comfortable suite for an aging parent — but only if the infrastructure, light, and circulation were designed to allow it.
The forgotten rooms of the American house were built by previous generations who understood that homes must flex. Our task is simply to finish what they started: to bring light, air, and intention into the spaces they left unfinished, and to make the whole house — not just its showcase rooms — worthy of the lives lived within it.