Reading Your Lot Like an Architect: The Hidden Capacity of the Ordinary Suburban Yard
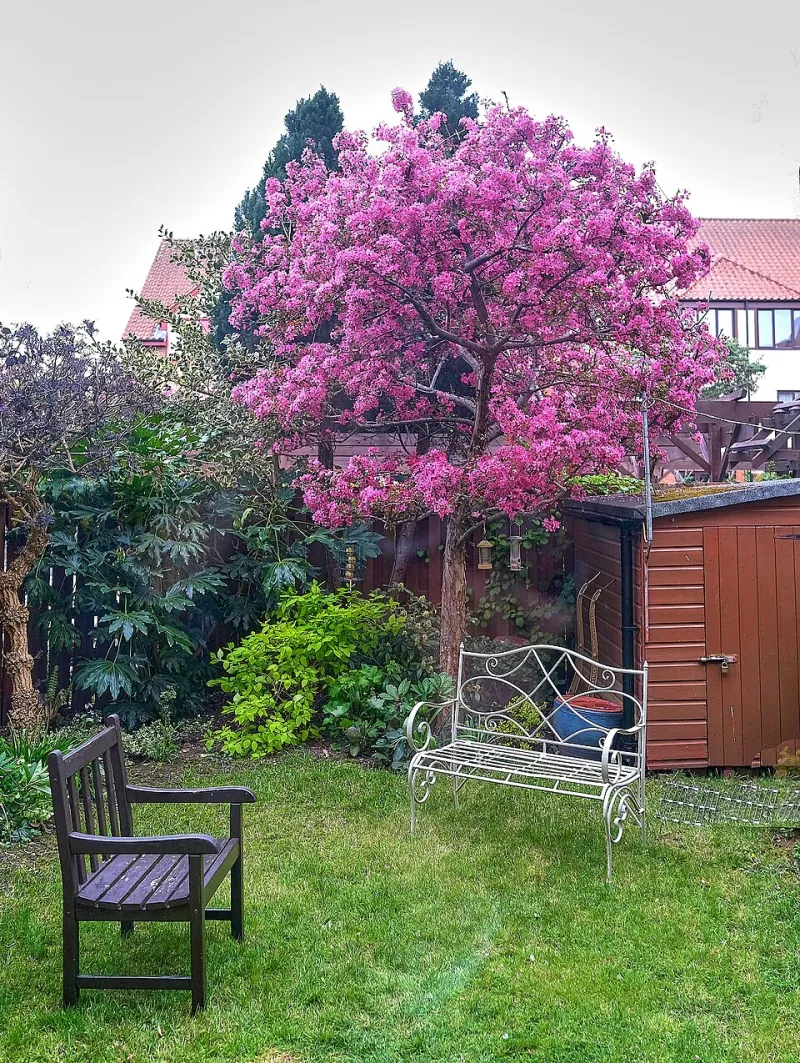
Photo: Anthony O'Neil , CC BY-SA 2.0, via Wikimedia Commons
There is a familiar conversation that takes place at kitchen tables across the country. A homeowner describes feeling cramped on a quarter-acre or half-acre lot, and the conclusion arrives quickly: the answer must be more land. Move to the exurbs. Buy the five-acre parcel. Yet in our experience, the property itself is rarely the problem. The problem is that the lot was subdivided, graded, and planted by someone else's logic, and no one has ever read it carefully since.
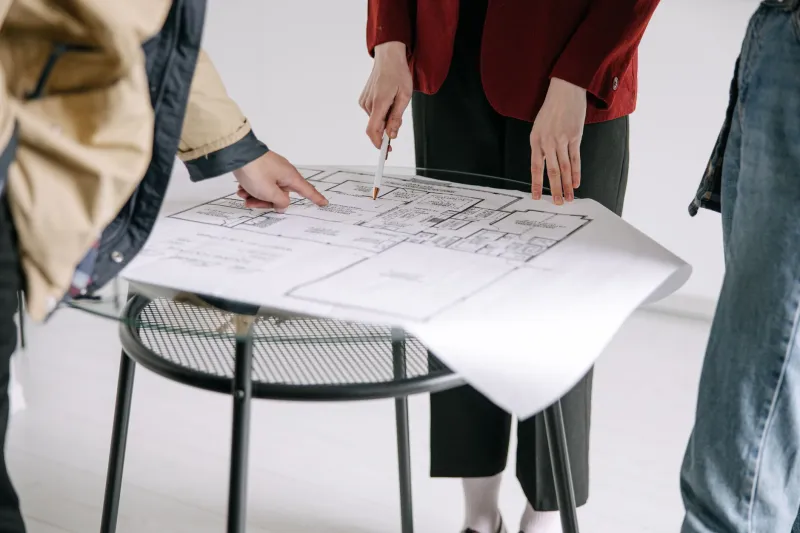
A standard suburban lot is not a blank canvas, but neither is it a fixed sentence. It is a document full of unexamined assumptions, and architects are trained to read it the way a lawyer reads a contract, line by line, before anyone signs anything.
The Lot You Inherited
Consider the typical American subdivision lot, laid out sometime in the last seventy years. The house sits somewhere near the center of the property, placed by a builder's formula rather than by any attention to sun, wind, or view. The front lawn runs to the sidewalk because an ordinance or a covenant said it must. The rear yard is a residual space, what remains after the septic field, the garage, and the patio slab have claimed their share. A row of arborvitae marks the property line because privacy was an afterthought addressed with whatever the nursery had in stock.
Nothing here is hostile, exactly. But nothing here is deliberate. The lot has been occupied rather than designed.
The first exercise we perform with any client who feels land-poor is simple: we walk the property together and inventory what is actually there. Where does the morning sun land in April? Where does the prevailing wind come from in July? Which neighbor's second-story window looks into the kitchen? Where does water go after a hard rain? These questions cost nothing to ask and reveal, almost every time, that the lot has significant capacity the owners never suspected.
Orientation Is Free Square Footage
The most consequential decision on any property, the position of the house relative to the sun, was likely made for reasons that had nothing to do with the people who live there now. Yet orientation cannot be purchased later. It must be discovered in what exists.
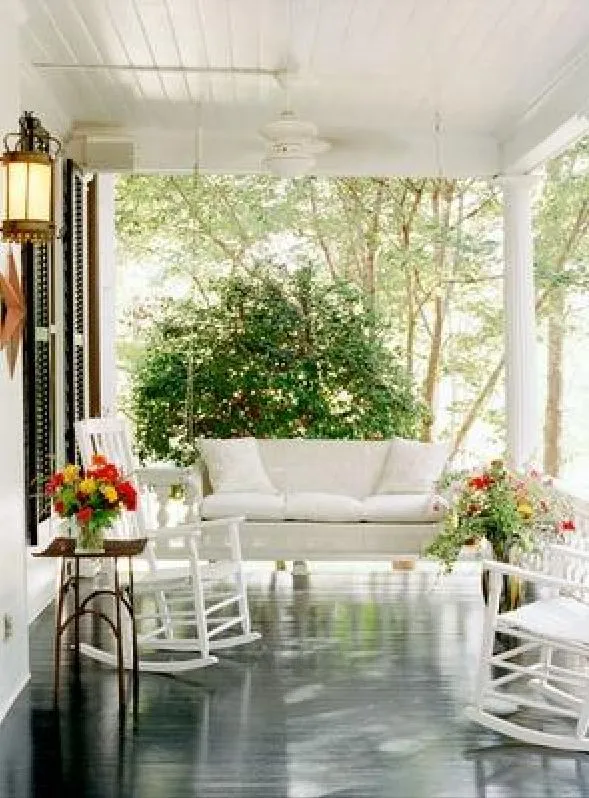
On a typical east-west oriented lot, we often find that the primary living spaces face a street running north-south, which means they receive either blinding eastern glare at breakfast or none of the southern light they could be enjoying. Sometimes a modest intervention, a relocated window, a new covered porch on the south elevation, a screened opening where a blank wall used to be, changes the daily experience of the house more than a full addition would have. A room that opens to the right light behaves like a larger room. A porch that catches the evening breeze in a humid American summer becomes, in effect, an additional living space used half the year.
This is the quiet argument of good site planning: the most valuable square footage on your property may be the square footage you already have, currently facing the wrong direction.
Outdoor Rooms, Not Outdoor Leftovers
The single greatest conceptual shift available to the suburban homeowner is to stop treating the yard as one undifferentiated field and begin treating it as a series of rooms. Inside the house, no one would accept a single enormous space containing the kitchen, the office, and the bedrooms all at once. Outdoors, we routinely settle for exactly that.
A half-acre lot, properly compartmentalized, can hold a dining terrace that catches the last of the afternoon sun, a play lawn enclosed enough that children feel they have a world of their own, a quiet garden room on the shaded side of the house, and a service yard that conceals the compost bins and the hose bibs. Each of these spaces feels larger than it measures because each has edges, an overhead plane, a threshold. Enclosure is what makes space legible, and legible space feels generous.
The before-and-after on a typical quarter-acre lot can be striking. Before: a mowed perimeter, a patio slab pressed against the back door, a fence line visible from every window. After: the same footprint, but with a hedge and a gate defining the dining garden, a grove of small trees breaking the rear yard into two destinations, and a path, deliberately slightly curved, that makes the forty-foot trip to the fire pit feel like a journey. Nothing was added to the lot. Its capacity was simply unlocked.
Privacy Without Walls
Suburban privacy problems are usually solved with the bluntest instrument available: the six-foot fence. But a fence addresses the symptom while often worsening the condition, turning the yard into a walled corridor and making the lot feel smaller, not safer.
Layered planting, changes in grade, and the strategic placement of structures accomplish the same end with greater subtlety. A berm two feet high planted with grasses screens a neighbor's patio furniture without blocking the sky. A detached studio or garage placed at the lot's edge becomes a privacy wall that is also useful. A single well-placed tree does the work of forty feet of fencing at a fraction of the cost, and improves with every passing year.
The general principle is this: boundaries drawn in three dimensions always outperform boundaries drawn in two.
Before You Buy More, Read What You Have
None of this argues against ever relocating or acquiring land. Some families genuinely outgrow their circumstances. But we would counsel patience before that decision is made. A thorough site analysis, the kind that takes a few hours and a few afternoons of observation across seasons, frequently reveals that the lot in question was never the enemy. It was simply waiting for someone to read it properly.
The half-acre you already own may be the best property you will ever have. It deserves to be designed like it.