Beyond Curb Appeal: Building a Porch People Actually Sit On
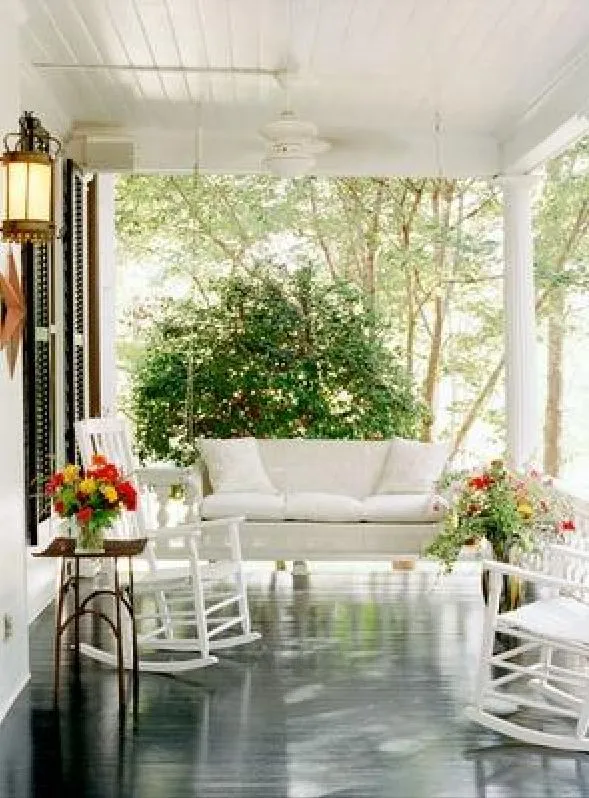
Photo: comfortable furnished front porch with rocking chairs and ceiling fan American home, via i.pinimg.com
There is a particular kind of porch found on thousands of American homes: a shallow concrete slab, a pair of rocking chairs angled for no one, and a ceiling too low to feel like a room. From the street, it reads as charm. From the chair, it reads as an afterthought.
As remote work dissolves the boundary between office and home, and as screens claim an ever-larger share of our attention, homeowners are asking for outdoor rooms that deliver something the interior cannot — fresh air, natural light, and a slower rhythm of observation. The porch is the most time-tested answer to that request. But designing one that people genuinely use requires more than adding columns and a railing to the front elevation.
Depth Is the Difference Between a Room and a Landing
The single most common failure in porch design is insufficient depth. A porch less than eight feet deep functions as a hallway with a view — a place to pass through, pause briefly, and retreat inside. Genuine habitation requires room for furniture pulled away from the wall, circulation around it, and a psychological threshold that signals you have arrived somewhere distinct.
We encourage clients to think in terms of furniture first. A properly scaled seating group — a loveseat, two chairs, a small table — demands roughly twelve feet of depth to feel generous. Anything less, and the porch becomes a corridor. Depth also shapes light: a deeper roof overhang keeps midday sun and rain off the seating zone, extending the usable season well beyond fair-weather months.
Orient the Porch Toward a Reason to Linger
A porch facing a blank garage door gives the sitter nothing to do. A porch facing the street, a garden, or a distant ridge gives the sitter a reason to stay. This is the quiet genius of the traditional American front porch: it positioned its occupants as gentle participants in neighborhood life, close enough to wave to passersby, removed enough to read a newspaper undisturbed.
When we begin a residential project, we study what the site actually offers before deciding where the porch goes. Sometimes the best orientation is not the front at all. A corner lot may favor a wraparound configuration that catches morning light on one face and afternoon shade on another. A suburban home backing onto a greenway may deserve its deepest porch at the rear. The street relationship matters — but so does the view from the chair.
Ceiling Height, Materials, and the Feel of Shelter
Porches are outdoor rooms, and rooms need ceilings that feel intentional. An eight-foot ceiling with painted beadboard and a slow-turning fan creates an intimacy that a two-story open structure cannot match. Exposed rafters, when detailed carefully, add rhythm and shadow that change through the day.
Material choices carry the design. Durable, low-maintenance options — brick or stone floors, composite decking, powder-coated hardware — keep the focus on use rather than upkeep. A floor that sweeps clean easily is a floor that gets swept. A porch that demands constant maintenance is a porch that slowly becomes storage.
Screens, Walls, and the Question of Enclosure
Screened porches occupy a middle ground between the open gallery and the sunroom, and for much of the country — where mosquitoes and pollen define the seasons — they are the difference between a porch used weekly and one used annually. Modern screening systems with large-format mesh and minimal framing have largely eliminated the visual penalty that once made screens feel like cages.
For clients in northern climates, we often detail a porch that can be closed with operable panels or three-season windows, extending usability into shoulder months without fully converting it to interior square footage. The goal is flexibility: a space that adapts to the weather rather than surrendering to it.
The Broader Return
There is an investment argument for the well-designed porch, though we would frame it as a byproduct rather than a motivation. Real estate professionals consistently note that homes with functional, well-proportioned outdoor living spaces command attention in the market — but the deeper return is daily and personal. A porch that draws its owners outside for an hour each evening is doing quiet work that no appraisal captures.
In an era when so much of daily life is mediated by a screen, architecture's oldest gesture — a covered threshold between the private interior and the public world — may be more relevant than it has been in a century. Design it for the person sitting in it, not the person driving past it, and it will earn its keep for decades.