Architecture Without Assumptions: Building Spaces That Remain Useful as Life Changes
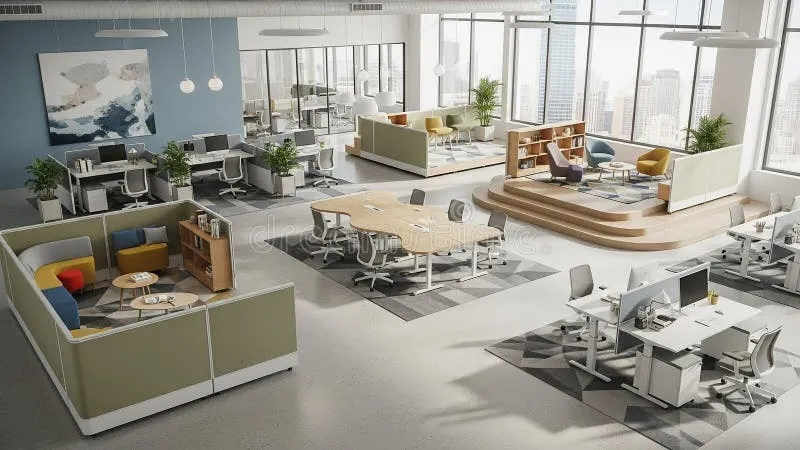
Photo: modern flexible open plan office space convertible interior architectural design, via thumbs.dreamstime.com
The Problem With Designing for the Present
Every building begins as an answer to a specific question. A client needs a headquarters for a growing company, a home for a young family, or a mixed-use commercial property in an emerging neighborhood. The architect's task is to respond to that question with clarity and craft. But the most sophisticated clients and architects recognize a deeper challenge: the question itself will change.
The past fifteen years have demonstrated this with unusual force. Office buildings designed around dense, open workplaces were reconfigured practically overnight when remote and hybrid work became standard practice across American industries. Single-family homes that were optimized for two working parents and school-age children suddenly needed to accommodate home offices, virtual learning spaces, and multigenerational living arrangements. Retail properties built for anchor tenants found themselves repurposed for medical offices, fulfillment centers, and community spaces within a single decade.
Buildings that had been designed with rigid assumptions about how they would be used bore the cost of these transitions heavily. Buildings that had been designed with adaptability in mind absorbed the changes with relative ease. The difference was not accidental—it was architectural.
Structural Generosity as a Design Principle
One of the most consequential decisions an architect makes is largely invisible to the building's eventual occupants: the choice of structural system. A building's bones determine, more than almost any other factor, how freely its interior can be reorganized over time.
Conventional residential construction, for example, frequently relies on load-bearing interior walls that constrain future floor plan changes. A home built this way may serve its original owners well, but it presents significant obstacles when the next owners have different needs—or when the original owners' needs evolve. By contrast, a structural approach that concentrates loads at the perimeter and at carefully positioned columns allows interior partitions to be moved, removed, or added with minimal structural consequence.
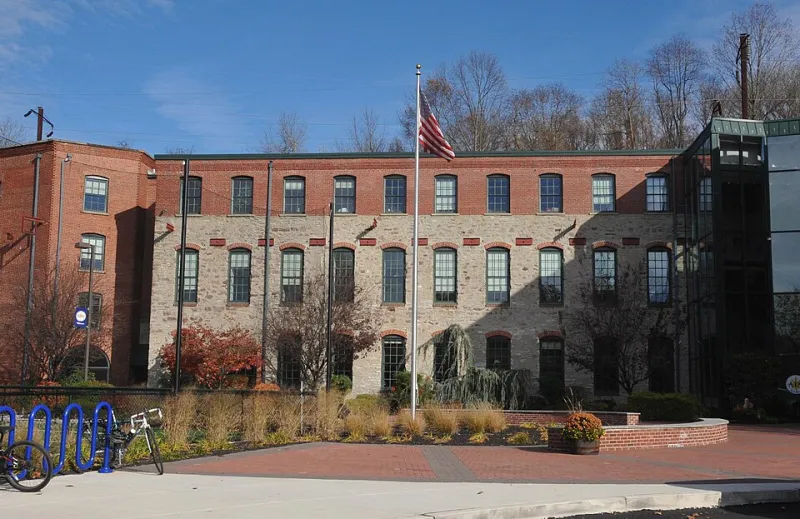
In commercial construction, the principle scales accordingly. Buildings designed with generous floor-to-floor heights, robust structural bays, and accessible interstitial spaces for mechanical, electrical, and plumbing systems can be reconfigured for entirely different uses—from professional office to medical clinic to creative studio—without the kind of costly infrastructure overhaul that renders adaptive reuse economically prohibitive.
This is what architects mean by structural generosity: investing modestly more in the building's framework to preserve a much wider range of future possibilities.
The Multi-Use Room and What It Represents
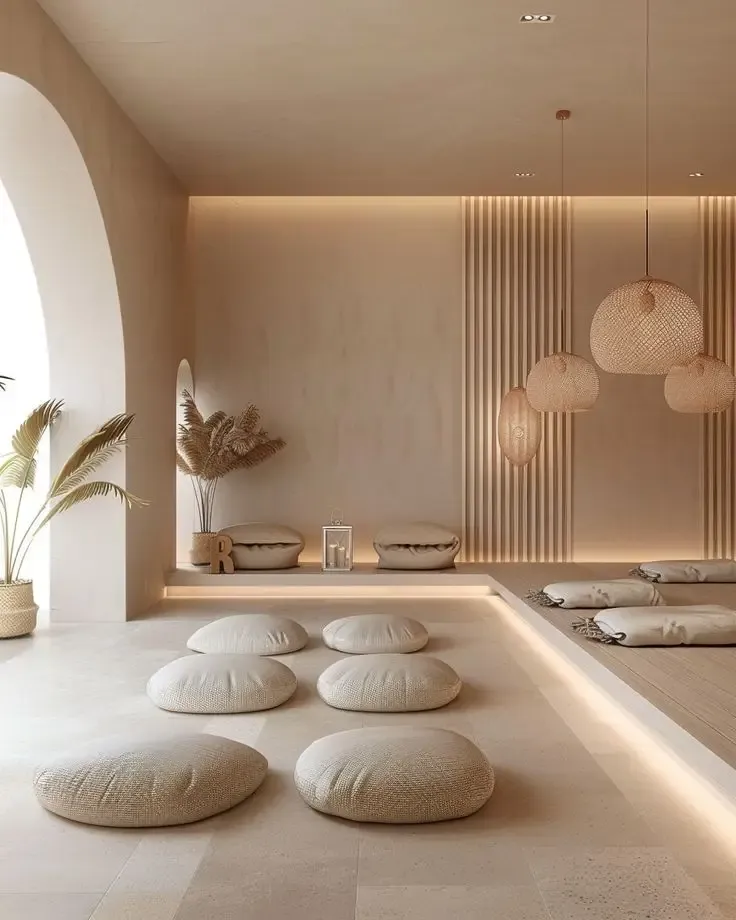
At the residential scale, one of the most practical expressions of adaptable design is the thoughtfully conceived multi-use room. This is distinct from the open-plan spaces that became fashionable in American residential design over the past two decades—spaces that, it turned out, worked well for entertaining but poorly for the concentration-intensive activities that home life increasingly demands.
A genuinely multi-use room is designed with acoustic separation in mind, with natural light positioned to serve focused work as well as casual gathering, with power and data infrastructure distributed throughout rather than concentrated at a single wall. It can serve as a home office on a Tuesday morning, a homework space on a Wednesday afternoon, and a guest room when family visits. The architecture does not dictate the room's identity—it holds open a range of identities for the occupant to choose among.
This approach requires the architect to think carefully about what a room needs to remain genuinely useful across different configurations: adequate square footage, ceiling height that doesn't feel oppressive, window placement that avoids glare on screens while providing meaningful daylighting, and closet or storage infrastructure that can be adapted rather than permanently fixed. These are not dramatic design gestures. They are the quiet, considered decisions that determine whether a home remains livable across decades of changing circumstances.
Climate Resilience and the Adaptable Envelope
Future uncertainty is not only social and economic—it is environmental. American buildings are increasingly asked to perform under climate conditions that differ meaningfully from those that prevailed when they were designed. Extended heat events, altered precipitation patterns, and intensified storm activity are reshaping the performance expectations placed on building envelopes, mechanical systems, and site drainage infrastructure across the country.
Adaptable design in this context means specifying systems and envelopes that can be upgraded without wholesale replacement. A mechanical system designed with accessible ductwork and standardized equipment connections allows future owners to upgrade to more efficient technology as it becomes available. A building envelope detailed with a robust drainage plane and accessible cavity space can accommodate additional insulation as energy codes tighten or as energy costs shift the economics of thermal performance.
At the site scale, landscape and grading decisions made during the design process can either constrain or expand a property's capacity to manage stormwater as precipitation patterns intensify. Permeable paving, bioretention features, and carefully graded drainage paths are investments in the site's long-term resilience—not merely environmental gestures, but practical infrastructure that protects the building and the property value it represents.
What Flexibility Costs—and What It Returns
The honest conversation about adaptable design must include its costs. Structural generosity, accessible systems infrastructure, and multi-use room design all carry modest premium costs relative to the minimum required to satisfy a building program. These are real expenditures, and clients deserve a clear-eyed accounting of them.
At Ralph Duesing Architect, we approach this conversation through the lens of lifecycle value. A building that costs three to five percent more to construct but avoids a single significant renovation over its first thirty years has almost certainly delivered a superior financial return. A commercial property that can be repositioned for a new tenant category without gut renovation commands a stronger market position than one whose infrastructure locks it into a single use type.
For residential clients, the calculus is similarly straightforward. A home designed to accommodate an aging parent, a returning adult child, or a home-based professional practice without structural modification is a home that serves its owners across the full arc of their lives—not just the chapter they inhabited when they first moved in.
Designing for Occupants We Cannot Name
Perhaps the most clarifying way to think about adaptable design is to acknowledge that every building will eventually be occupied by people the architect has never met, serving purposes that may not yet exist. The commercial tenant who moves into a building twenty years from now may operate in an industry that is currently nascent. The family that purchases a home in fifteen years may have a configuration—multigenerational, mixed-professional, differently abled—that differs substantially from the family for whom it was originally designed.
This is not a reason for architectural timidity or the production of generic, characterless spaces. It is a reason for architectural intelligence—for designing with enough structural openness, systems accessibility, and spatial generosity that the building can receive new occupants and new purposes with grace rather than resistance.
The buildings that endure are those whose architects understood that a design is not a fixed answer, but a considered framework. Within that framework, life—in all its unpredictable variety—can find its own form.